
Search results for "Black granite" in Home Design Ideas

 Bilotta Kitchen & Home
This project was a gut renovation of a loft on Park Ave. South in Manhattan – it’s the personal residence of Andrew Petronio, partner at KA Design Group. Bilotta Senior Designer, Jeff Eakley, has worked with KA Design for 20 years. When it was time for Andrew to do his own kitchen, working with Jeff was a natural choice to bring it to life. Andrew wanted a modern, industrial, European-inspired aesthetic throughout his NYC loft. The allotted kitchen space wasn’t very big; it had to be designed in such a way that it was compact, yet functional, to allow for both plenty of storage and dining. Having an island look out over the living room would be too heavy in the space; instead they opted for a bar height table and added a second tier of cabinets for extra storage above the walls, accessible from the black-lacquer rolling library ladder. The dark finishes were selected to separate the kitchen from the rest of the vibrant, art-filled living area – a mix of dark textured wood and a contrasting smooth metal, all custom-made in Bilotta Collection Cabinetry. The base cabinets and refrigerator section are a horizontal-grained rift cut white oak with an Ebony stain and a wire-brushed finish. The wall cabinets are the focal point – stainless steel with a dark patina that brings out black and gold hues, picked up again in the blackened, brushed gold decorative hardware from H. Theophile. The countertops by Eastern Stone are a smooth Black Absolute; the backsplash is a black textured limestone from Artistic Tile that mimics the finish of the base cabinets. The far corner is all mirrored, elongating the room. They opted for the all black Bertazzoni range and wood appliance panels for a clean, uninterrupted run of cabinets.
Designer: Jeff Eakley with Andrew Petronio partner at KA Design Group. Photographer: Stefan Radtke


Find the right local pro for your project

 Performance Kitchens & Home
Transitional l-shaped light wood floor eat-in kitchen photo in Philadelphia with an undermount sink, shaker cabinets, medium tone wood cabinets, granite countertops and stainless steel appliances

 Atlantic Designs
Open concept kitchen - cottage l-shaped open concept kitchen idea with a farmhouse sink, flat-panel cabinets, light wood cabinets, granite countertops, an island and black countertops

 Estate Homes
Example of a classic black tile and stone slab bathroom design in Seattle with an undermount sink, granite countertops and beige walls
 Village Home Stores
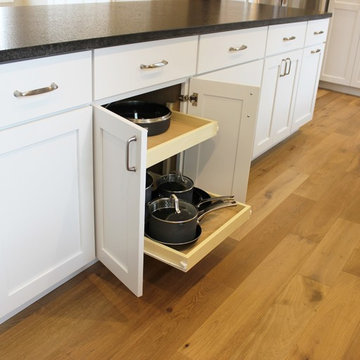
White painted cabinetry is paired with light oak flooring and matte black granite counters. Kitchen remodeled from start to finish by the Quad Cities kitchen experts at Village Home Stores.

Sponsored
Fredericksburg, OH

High Point Cabinets
Columbus' Experienced Custom Cabinet Builder | 4x Best of Houzz Winner

 KDW Home/Kitchen Designworks
Anthony Hall
Kitchen - traditional medium tone wood floor kitchen idea in Richmond with a farmhouse sink, recessed-panel cabinets, white cabinets, gray backsplash, stainless steel appliances and an island
Kitchen - traditional medium tone wood floor kitchen idea in Richmond with a farmhouse sink, recessed-panel cabinets, white cabinets, gray backsplash, stainless steel appliances and an island
 Rona Home Remodeling
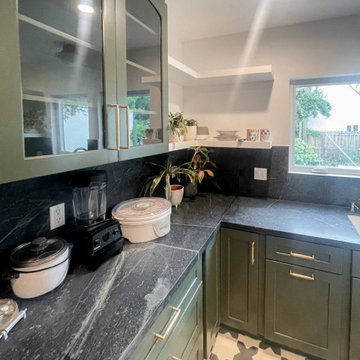
Dark green cabinets, black granite backsplash, and vintage flooring create a bold, stylish, and functional Los Angeles kitchen remodel.
Enclosed kitchen - traditional u-shaped ceramic tile and multicolored floor enclosed kitchen idea in Los Angeles with an undermount sink, shaker cabinets, green cabinets, granite countertops, black backsplash, granite backsplash, white appliances, no island and black countertops
Enclosed kitchen - traditional u-shaped ceramic tile and multicolored floor enclosed kitchen idea in Los Angeles with an undermount sink, shaker cabinets, green cabinets, granite countertops, black backsplash, granite backsplash, white appliances, no island and black countertops
 Kelli Richards Interiors
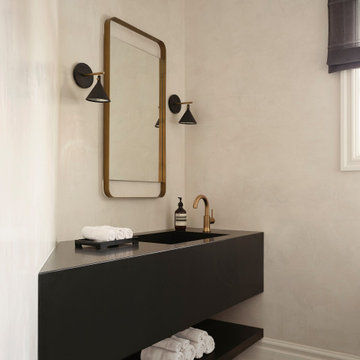
Minimalist beige tile marble floor and multicolored floor powder room photo in Montreal with granite countertops, black countertops and a built-in vanity

 Thomas Patrick Walls Company
Kitchen - traditional medium tone wood floor kitchen idea in Chicago with a double-bowl sink, shaker cabinets, dark wood cabinets, blue backsplash, stainless steel appliances and an island

 Premier Granite And Stone
Eat-in kitchen - large modern l-shaped porcelain tile and gray floor eat-in kitchen idea with granite countertops, an island, an undermount sink, shaker cabinets, brown cabinets and paneled appliances

 Creative In Counters
The island in this kitchen features Black Pearl leathered granite countertops.
Eat-in kitchen - large transitional l-shaped light wood floor and brown floor eat-in kitchen idea in DC Metro with a single-bowl sink, raised-panel cabinets, medium tone wood cabinets, granite countertops, stainless steel appliances, an island and black countertops
Eat-in kitchen - large transitional l-shaped light wood floor and brown floor eat-in kitchen idea in DC Metro with a single-bowl sink, raised-panel cabinets, medium tone wood cabinets, granite countertops, stainless steel appliances, an island and black countertops



 JM Kitchen & Bath Design
Gorgeous black and white kitchen with stainless steel appliances and granite countertop in Denver Colorado
Mid-sized trendy medium tone wood floor enclosed kitchen photo in Denver with an undermount sink, raised-panel cabinets, white cabinets, granite countertops, white backsplash, glass tile backsplash, stainless steel appliances and an island
Mid-sized trendy medium tone wood floor enclosed kitchen photo in Denver with an undermount sink, raised-panel cabinets, white cabinets, granite countertops, white backsplash, glass tile backsplash, stainless steel appliances and an island
 Anthony W Design
Statement Kitchen
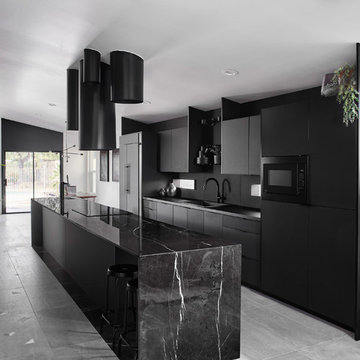
Example of a minimalist galley gray floor kitchen design in Phoenix with flat-panel cabinets, black cabinets, an island, black countertops and marble countertops
Example of a minimalist galley gray floor kitchen design in Phoenix with flat-panel cabinets, black cabinets, an island, black countertops and marble countertops

 Gordon Gibson Construction
Erhard Pfeiffer
Example of a large classic galley porcelain tile eat-in kitchen design in Los Angeles with recessed-panel cabinets, white cabinets, white backsplash, stainless steel appliances, an island, an undermount sink and marble backsplash
Example of a large classic galley porcelain tile eat-in kitchen design in Los Angeles with recessed-panel cabinets, white cabinets, white backsplash, stainless steel appliances, an island, an undermount sink and marble backsplash

 Laura Hicks Architect, LEED AP
Transitional style Master Bath. Black and white tiles, black glass tiles with tile cap for backsplash, granite countertop, drop-in tub with granite surround, and black cabinets.

Sponsored
Columbus, OH

Trish Takacs Design
Award Winning & Highly Skilled Kitchen & Bath Designer in Columbus

 CANCOS Tile & Stone
Collection: Flat Iron - Color: Rainshower - Style: Trapezoid
Small kitchen photo in New York with blue backsplash and glass tile backsplash
Small kitchen photo in New York with blue backsplash and glass tile backsplash

 Collaborative Interior Design
The indoor kitchen and dining room lead directly out to the outdoor kitchen and dining space. The screens on the outdoor space allow for the sliding doors to remain open.

 Kitchen Designs and More
Two-toned full kitchen remodel featuring white island cabinetry and black cabinetry on the perimeter. Also featuring beautiful granite countertops and stainless steel appliances. Backsplash features unique recycled glass tiles. New floors featuring polished marble.
212