
Search results for "Black granite" in Home Design Ideas


 Lisa Gabrielson Design
Christina Wedge
Example of a classic dark wood floor eat-in kitchen design in Atlanta with a double-bowl sink, recessed-panel cabinets, white cabinets, white backsplash, subway tile backsplash, stainless steel appliances and an island
Example of a classic dark wood floor eat-in kitchen design in Atlanta with a double-bowl sink, recessed-panel cabinets, white cabinets, white backsplash, subway tile backsplash, stainless steel appliances and an island

 Willowood Homes
Inspiration for a mid-sized craftsman l-shaped medium tone wood floor and brown floor open concept kitchen remodel in Salt Lake City with a farmhouse sink, shaker cabinets, white cabinets, marble countertops, white backsplash, subway tile backsplash, paneled appliances and an island
Find the right local pro for your project

 Top Shelf Construction
Inspiration for a small modern l-shaped gray floor open concept kitchen remodel in San Francisco with an undermount sink, shaker cabinets, white cabinets, gray backsplash, subway tile backsplash, stainless steel appliances, no island and black countertops

 Black Dirt Services
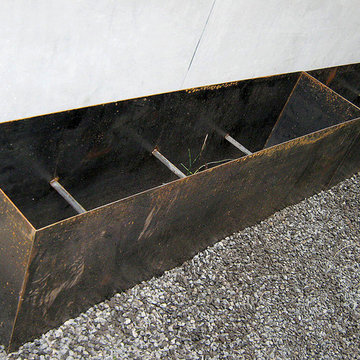
Tear out sod 10 feet x over 100 feet, install rotten granite , compact , etc.
Design ideas for a mid-sized traditional side yard driveway.
Design ideas for a mid-sized traditional side yard driveway.

 Nathan Homes LLC
Open concept kitchen photo in Omaha with an undermount sink, shaker cabinets, white cabinets, granite countertops, black appliances, an island and black countertops





 Humming Bird Soapstone
Eat-in kitchen photo in Chicago with soapstone countertops, furniture-like cabinets, white cabinets and stainless steel appliances
Eat-in kitchen photo in Chicago with soapstone countertops, furniture-like cabinets, white cabinets and stainless steel appliances


 NOTION, LLC
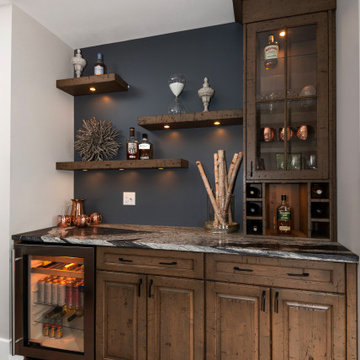
This custom home bar combines distressed wood cabinetry, dramatic stone countertops and illuminated floating shelves with integrated wine and beverage storage.

 Lima Contracting
Black tile bathroom photo in New York with dark wood cabinets, granite countertops, a two-piece toilet and white walls

 Pietra Granite
Example of a mid-sized trendy l-shaped wet bar design in Austin with a drop-in sink, shaker cabinets, light wood cabinets, granite countertops, mirror backsplash and black countertops

 Countertop Creations.
Mid-sized elegant l-shaped white floor eat-in kitchen photo with an undermount sink, shaker cabinets, white cabinets, solid surface countertops, gray backsplash, stone tile backsplash, white appliances and an island



 Spruce, LLC
Sara Essex Bradley
Walk-in shower - mid-sized modern 3/4 black tile and subway tile mosaic tile floor walk-in shower idea in New Orleans with shaker cabinets, dark wood cabinets, a two-piece toilet, beige walls, an undermount sink and granite countertops
Walk-in shower - mid-sized modern 3/4 black tile and subway tile mosaic tile floor walk-in shower idea in New Orleans with shaker cabinets, dark wood cabinets, a two-piece toilet, beige walls, an undermount sink and granite countertops

 Alderson Construction, Inc
Large medium tone wood floor kitchen photo with recessed-panel cabinets, beige cabinets, granite countertops and black appliances

 JJ Marble and Granite LLc
Inspiration for a mid-sized contemporary l-shaped white floor open concept kitchen remodel in New York with a double-bowl sink, flat-panel cabinets, beige cabinets, quartzite countertops, black backsplash, stone slab backsplash, stainless steel appliances and an island
 User
Mid-sized transitional medium tone wood floor kitchen photo in Sacramento with a double-bowl sink, shaker cabinets, white cabinets, granite countertops, gray backsplash, stone tile backsplash and black appliances

Sponsored
Fredericksburg, OH

High Point Cabinets
Columbus' Experienced Custom Cabinet Builder | 4x Best of Houzz Winner

 Lesher Natural Stone, Quartz, & Tile
This lovely kitchen is part of the great room which is wide open with windows looking into the countryside. The kitchen features 2 different yet complimentary granite counters. The perimeter countertop is made from a granite called Bianco Antico which boasts shades of steel gray, white, and black with movement. The island countertop is cut from a granite stone called Black Antique. The Black Antique has a unique surface which is textured and called a leathered finish.
Cindy Lesher

 Teri Fotheringham Photography
Photography by Teri Fotheringham
Inspiration for a contemporary medium tone wood floor open concept kitchen remodel in Denver with an undermount sink, open cabinets, dark wood cabinets, granite countertops, multicolored backsplash, ceramic backsplash, stainless steel appliances and an island
Inspiration for a contemporary medium tone wood floor open concept kitchen remodel in Denver with an undermount sink, open cabinets, dark wood cabinets, granite countertops, multicolored backsplash, ceramic backsplash, stainless steel appliances and an island

 Basnett Design-Build-Remodel
Drop-in bathtub - mid-sized traditional black and white tile and stone slab drop-in bathtub idea in Boston with raised-panel cabinets, black cabinets, beige walls, a trough sink and granite countertops
216