
Search results for "Black granite" in Home Design Ideas
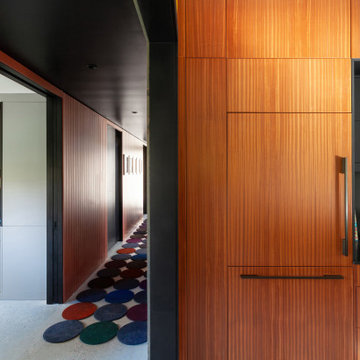
 WERK | Building Modern
Mahogany veneer cabinets take inspiration from exterior Corten cladding - Architect: HAUS | Architecture For Modern Lifestyles - Builder: WERK | Building Modern - Photo: HAUS

 Mother Hubbard's Custom Cabinetry
Mid-sized transitional l-shaped medium tone wood floor eat-in kitchen photo with an undermount sink, raised-panel cabinets, black cabinets, granite countertops, brown backsplash, porcelain backsplash, stainless steel appliances and an island
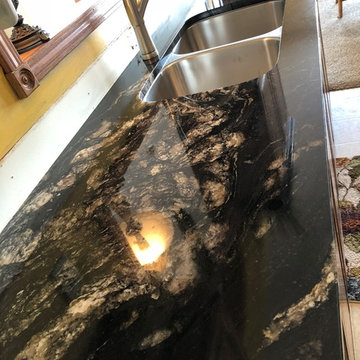
 Gomez Granite Countertops
Home design - large traditional l-shaped porcelain tile and beige floor home design idea in Grand Rapids with a double-bowl sink, raised-panel cabinets, medium tone wood cabinets, granite countertops, stainless steel appliances and an island
Find the right local pro for your project


 ED Enterprises, Inc.
The owners wanted to not only update their kitchen, but rather enhance the space and create a thing of beauty. We were excited to work with them in their goal.
So the space was 'gutted', saving the existing hardwood flooring, which was later refinished.
The existing windows and doors were replaced and resized. Note the window seat that was framed and finished with cabinet panels under the kitchen windows.
A larger beautiful island was added, which provides additional seating, as well.
The existing simple desk area was transformed with a stunning custom buffet.
The owners wanted two types of tile back splash. Our skilled craftsman installed the brick pattern back splash near the sink, and the unique design back splash in the cooking area. As you can see, the results are breathtaking, and the owners were thrilled.
A new custom Butler Pantry was installed with under cabinet lighting, glass doors, and a unique pattern tile back splash, creating a focal point as they entertain.
General Contractor / Remodel: ED Enterprises, Inc.
Michael Alan Kaskel Photography

 By Design Kitchen and Bath Solutions
Black and white octagonal mosaic floor with white subway tile for shower and wainscot. Cabinets by Diamond Cabinetry and Bianco Antico Granite.
Alcove shower - mid-sized transitional master white tile and subway tile porcelain tile and multicolored floor alcove shower idea in Austin with beige walls, an undermount sink, granite countertops and beige countertops
Alcove shower - mid-sized transitional master white tile and subway tile porcelain tile and multicolored floor alcove shower idea in Austin with beige walls, an undermount sink, granite countertops and beige countertops


Sponsored
Columbus, OH

Trish Takacs Design
Award Winning & Highly Skilled Kitchen & Bath Designer in Columbus

 User
Bathroom - mid-sized transitional 3/4 white tile and subway tile ceramic tile and black floor bathroom idea in New York with flat-panel cabinets, medium tone wood cabinets, white walls, an integrated sink and concrete countertops

 S&W Kitchens
Wonderful condo with a view of Orlando - kitchen, baths and living areas all remodeled by S&W Kitchens' designer Sarah Kraus.
Bathroom - asian bathroom idea in Orlando
Bathroom - asian bathroom idea in Orlando

 KraftMaster Renovations
Entrance view into the kitchen, black bar stools contrast great with the black in the granite countertops.
by Blackstock Photography
Inspiration for a mid-sized mid-century modern l-shaped medium tone wood floor eat-in kitchen remodel in New York with a single-bowl sink, recessed-panel cabinets, white cabinets, granite countertops, gray backsplash, ceramic backsplash, stainless steel appliances, white walls and an island
Inspiration for a mid-sized mid-century modern l-shaped medium tone wood floor eat-in kitchen remodel in New York with a single-bowl sink, recessed-panel cabinets, white cabinets, granite countertops, gray backsplash, ceramic backsplash, stainless steel appliances, white walls and an island

 Suburban Builders
When thinking of having family and friends over for dinner, nothing like having a spacious dining room to accommodate everyone comfortably! Suburban Builders always strive to create a dining space with convenient access to the kitchen and family and/or living rooms. Every detail is important; from the windows and wall panels to flooring and the right lighting.
#SuburbanBuilders
#CustomHomeBuilderArlingtonVA
#CustomHomeBuilderGreatFallsVA
#CustomHomeBuilderMcLeanVA
#CustomHomeBuilderViennaVA
#CustomHomeBuilderFallsChurchVA

 Kitchens of Diablo
Classic White Kitchen With Gray Accents. Spring White Granite and Stormy Sky Quartz. Wine Bottle Rack, Wicker Baskets, Multiple Levels, Spun Glass Pendants from West Elm, Island Seating, Island Table, Under counter Microwave,

 Jordan Design Build Group
This charming Lyon Park house was built in 1925, when the typical kitchen was small, modest and closed-off from the rest of the home. For a family that loves to cook and bake, the cramped, outdated and dysfunctional kitchen was a source of constant frustration. Our new design expanded the kitchen into an adjacent sunroom, opening it up to the rest of the home and creating a spacious, light and updated kitchen that now serves as the heart of the home. We more than doubled the amount of countertop space and added much needed pantry storage as well as a dedicated coffee nook. The bold blue herringbone backsplash, honed black granite, white shaker cabinets and substantial matte black pulls complement the rustic modern style of the adjoining living space.
Photos: Jenn Verrier Photography

Sponsored
Fredericksburg, OH

High Point Cabinets
Columbus' Experienced Custom Cabinet Builder | 4x Best of Houzz Winner

 New England Design Elements
Kitchen - large cottage medium tone wood floor kitchen idea in Boston with shaker cabinets, multicolored backsplash, glass tile backsplash, an island, red cabinets, wood countertops and stainless steel appliances

 A&H Flooring LLC
Mid-sized elegant galley porcelain tile kitchen photo with an undermount sink, raised-panel cabinets, white cabinets, granite countertops, gray backsplash, black appliances and no island

 The Granite Guys
Island Countertop: Leathered Magma Granite / Perimeter Countertop: Antiqued Black Pearl Granite
Inspiration for a large modern u-shaped medium tone wood floor eat-in kitchen remodel with a drop-in sink, raised-panel cabinets, medium tone wood cabinets, wood countertops, beige backsplash, stone slab backsplash, stainless steel appliances and two islands
Inspiration for a large modern u-shaped medium tone wood floor eat-in kitchen remodel with a drop-in sink, raised-panel cabinets, medium tone wood cabinets, wood countertops, beige backsplash, stone slab backsplash, stainless steel appliances and two islands

 Southview Design
This infinity pool lights up beautifully at night. Add a few firebowls, dramatic garden beds and an outdoor kitchen and the three tiered paver patio comes to life.



 Splash Galleries, Inc.
California Faucets Santa Monica Black Nickel Widespread Faucet
Photo by Kyle Santee Media
Example of a large classic master freestanding bathtub design in Raleigh with raised-panel cabinets, beige cabinets, a two-piece toilet, beige walls, an undermount sink, granite countertops and black countertops
Photo by Kyle Santee Media
Example of a large classic master freestanding bathtub design in Raleigh with raised-panel cabinets, beige cabinets, a two-piece toilet, beige walls, an undermount sink, granite countertops and black countertops
 User
http://www.nationalkitchenandbath.com/
A classic example of the black and white kitchen. The white perimeter offers cabinets to the ceiling with a built in hutch, glass doors and flip up appliance garage. The black island table stands out with it's lennon granite top.

 Architectural Elements
Dramatic, blackened steel staircase & structural supports. Custom built for Charles Smith Wines' Jet City, Seattle, WA. Designed by Olson Kundig Architects.
Grey Magazine 2017 "Best Dramatic Staircase" -- https://www.instagram.com/p/Bc5S6TUHl1b/
217