
Search results for "Black iron railing" in Home Design Ideas

 Weglarz Design
Photography by Lori Hamilton
Example of a mid-sized tuscan tile l-shaped staircase design in Tampa with tile risers
Example of a mid-sized tuscan tile l-shaped staircase design in Tampa with tile risers
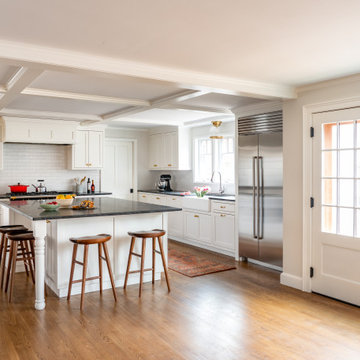
 Windhill+Co.
This family’s intention was clear – to create a well-functioning home for their busy family that will continue to be just as well-functioning in the future. With a wish list that included open kitchen and dining spaces, a guest bedroom, and a fresh, modernized master suite, this renovation left the owners delighted. The shifting of the kitchen created a mudroom area resulting in a happy landing space for the family returning from activities. The new mudroom casts a warm glow with an ample black walnut-topped bench. Handsfree entering the kitchen, the large island and coffered ceiling well defines this space. The cook’s Lacanche Saulieu black enamel range is a show-stopper, topped off with a uniquely custom maple hood. A pleasant hideaway, the Benjamin Moore wrought iron painted cabinetry and shelving in the butler’s pantry is both practical and pretty with a quick peek out to the backyard.
The upstairs bedrooms and bathrooms were reenergized with new tile, fixtures, and updated a/v. A Newburyport Blue vanity makes for a cheery children’s bath. A more sophisticated black satin vanity in the master bath compliments the basketweave tile rug created in cool and classy Walker Zanger stone tile. Lit from above, the frameless medicine cabinet mirrors’ simplicity let the gunmetal faucets ‘shine’. Down the hall, the family laundry room’s charming tile and easy function gives hope that every family member will chip in with the chores.
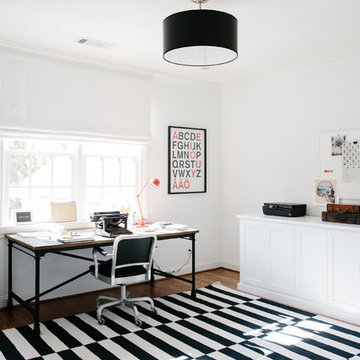
 Crowell + Co. Interiors
Study room - mid-sized contemporary freestanding desk medium tone wood floor study room idea in Nashville with white walls
Find the right local pro for your project

 Rockwood Cabinetry
Interior Design by Adapt Design
Inspiration for a mid-sized cottage master gray floor bathroom remodel in Portland with shaker cabinets, gray cabinets, an undermount sink, quartz countertops, a hinged shower door and green walls
Inspiration for a mid-sized cottage master gray floor bathroom remodel in Portland with shaker cabinets, gray cabinets, an undermount sink, quartz countertops, a hinged shower door and green walls

 Grizzly Iron, Inc
The client wanted a unique railing design, they liked our organic work but wanted something a little more contemporary. The "tree" design is all forged and fabricated from flat bar and the horizontal rails are round stock. We used our cap rail which we forge in house.

 Fratantoni Design / Residential Architects
A dramatic formal entryway featuring a soaring circular ceiling with soft cove lighting, a sparkling crystal chandelier, custom iron railings, and polished marble flooring. The graceful double staircase and classic wall detailing create a timeless Mediterranean-inspired first impression.

 Haven Design and Construction
This sophisticated game room provides hours of play for a young and active family. The black, white and beige color scheme adds a masculine touch. Wood and iron accents are repeated throughout the room in the armchairs, pool table, pool table light fixture and in the custom built in bar counter. This pool table also accommodates a ping pong table top, as well, which is a great option when space doesn't permit a separate pool table and ping pong table. Since this game room loft area overlooks the home's foyer and formal living room, the modern color scheme unites the spaces and provides continuity of design. A custom white oak bar counter and iron barstools finish the space and create a comfortable hangout spot for watching a friendly game of pool.


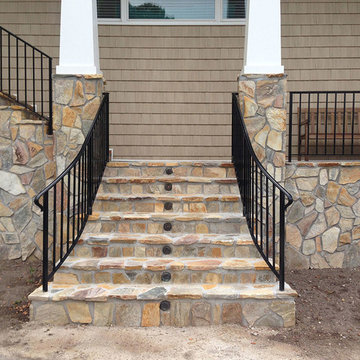
 Atlantic Railing Inc
Standard aluminum wrought iron type rails
Example of a classic exterior home design in Other
Example of a classic exterior home design in Other
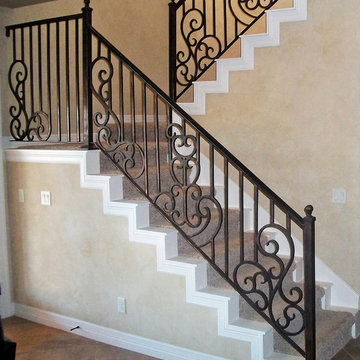
 San Marcos Iron Doors
Custom made interior stair railing, perfectly rounded welds without sharp edges by San Marcos Iron Doors.
Elegant staircase photo in Austin
Elegant staircase photo in Austin

 Illusions Vinyl Fence
Black PVC vinyl privacy fence. V300-6 Illusions Vinyl Tongue and Groove Privacy Fence shown in the Grand Illusions Color Spectrum Black (L105).
Photo of a traditional landscaping in New York.
Photo of a traditional landscaping in New York.
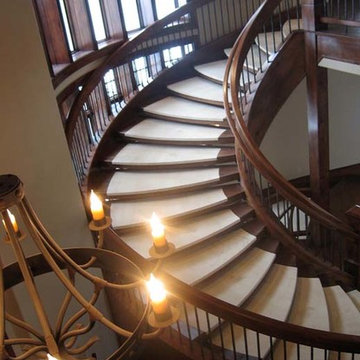
 Titan Stairs, Utah!
Titan Architectural Products, LLC dba Titan Stairs of Utah
Staircase - huge traditional curved open staircase idea in Salt Lake City
Staircase - huge traditional curved open staircase idea in Salt Lake City
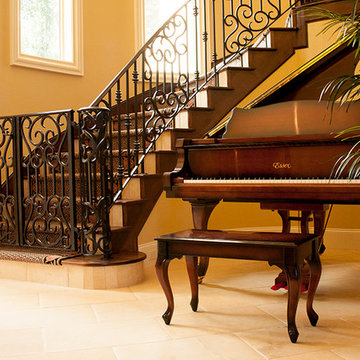

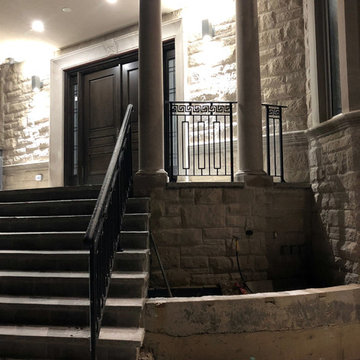
 Leo Kaz Design Inc.
Bespoke exterior main entrance stair railing and patio guard made of galvanized wrought iron painted black. Client's choice of the outside railing design resulted in a unique fusion of European style and classical features.


 Keuka Studios, Inc
Cable Railing posts embedded into Brazilian Walnut (IPE) decking.
Inspiration for a modern balcony remodel in New York with a roof extension
Inspiration for a modern balcony remodel in New York with a roof extension

 Janine Dowling Design Inc.
Janine Dowling Design, Inc.
www.janinedowling.com
Michael J. Lee Photography
Mid-sized elegant wooden l-shaped mixed material railing staircase photo in Boston with painted risers
Mid-sized elegant wooden l-shaped mixed material railing staircase photo in Boston with painted risers
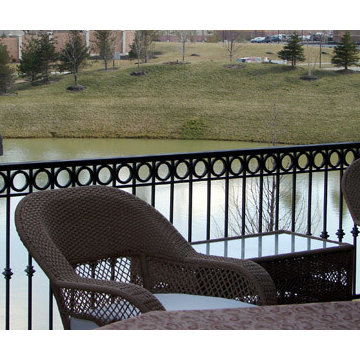

 Lucy Harris Studio
Notable decor elements include: Clayton Gray Home Cage iron pendant light, De La Espada Atlantico table, Crate and Barrel Vienna black wood dining chairs.
Photography: Francesco Bertocci

Sponsored
Sunbury, OH

J.Holderby - Renovations
Franklin County's Leading General Contractors - 2X Best of Houzz!

 Star Renovations NY
Custom mahogany staircase. Black high gloss treads finish
Example of a large trendy wooden curved metal railing staircase design in New York with wooden risers
Example of a large trendy wooden curved metal railing staircase design in New York with wooden risers

 JMT Fine Living
Give a small space maximum impact. A found architectural element set off the design. Pure white painted pedestal and white stone sink stand out against the black. New chair rail added - crown molding used to give chunkier feel. Wall paper having some fun and antique mirror connecting to the history of the pedestal.
 Design Directives, LLC

This lovely home began as a complete remodel to a 1960 era ranch home. Warm, sunny colors and traditional details fill every space. The colorful gazebo overlooks the boccii court and a golf course. Shaded by stately palms, the dining patio is surrounded by a wrought iron railing. Hand plastered walls are etched and styled to reflect historical architectural details. The wine room is located in the basement where a cistern had been.
Project designed by Susie Hersker’s Scottsdale interior design firm Design Directives. Design Directives is active in Phoenix, Paradise Valley, Cave Creek, Carefree, Sedona, and beyond.
For more about Design Directives, click here: https://susanherskerasid.com/
13