
Search results for "Black iron railing" in Home Design Ideas
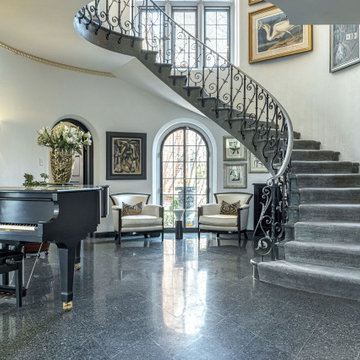
 Wiles Design Group
This beautifully renovated St. Louis home blends historic charm with modern elegance, creating a luxurious, welcoming space. Thoughtful design preserves its original architecture while adding contemporary sophistication.
The entryway features a soaring foyer with soft white walls, brushed gold plaster rope molding, and a sweeping black iron railing along terrazzo steps. A piano and lounge seats complete this elegant space.
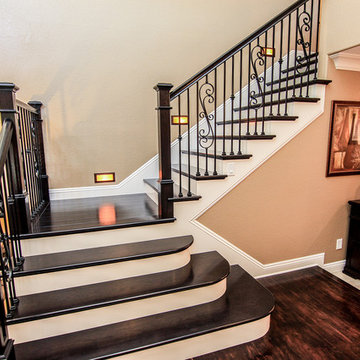
 TRUADDITIONS
Project and Photo by Chris Doering TRUADDITIONS
We Turn High Ceilings Into New Rooms. Specializing in loft additions and dormer room additions.
Inspiration for a mid-sized timeless wooden l-shaped staircase remodel in Los Angeles with wooden risers
Inspiration for a mid-sized timeless wooden l-shaped staircase remodel in Los Angeles with wooden risers

 Toolbox Construction Inc.
Bluestone patio with wrought iron railings.
Small elegant backyard patio photo in New York
Small elegant backyard patio photo in New York
Find the right local pro for your project

 GDC Home
Margaret Rambo with Charleston Home + Design Magazine
Mid-sized beach style screened-in back porch photo in Charleston with decking and a roof extension
Mid-sized beach style screened-in back porch photo in Charleston with decking and a roof extension

 Keuka Studios, Inc
Balcony with black cables and fittings.
Railing by Keuka Studios www.Keuka-studios.com
Photography by Dave Noonan
Balcony - large rustic cable railing balcony idea in New York
Balcony - large rustic cable railing balcony idea in New York
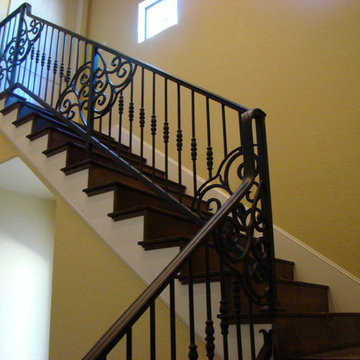
 San Marcos Iron Doors
Custom made interior stair railing, perfectly rounded welds without sharp edges by San Marcos Iron Doors.
Elegant staircase photo in Austin
Elegant staircase photo in Austin

 High Pointe Custom Homes LLC
Josh Beeman Photography
Wine cellar - transitional wine cellar idea in Cincinnati
Wine cellar - transitional wine cellar idea in Cincinnati

Sponsored
Sunbury, OH

J.Holderby - Renovations
Franklin County's Leading General Contractors - 2X Best of Houzz!

 Bret Franks Construction, Inc.
Eat-in kitchen - huge cottage u-shaped medium tone wood floor and brown floor eat-in kitchen idea in Little Rock with a farmhouse sink, shaker cabinets, white cabinets, marble countertops, white backsplash, subway tile backsplash, stainless steel appliances, an island and white countertops
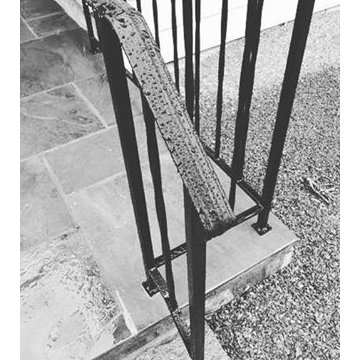 Toolbox Construction Inc.
Bluestone patio with wrought iron railings.
Small elegant backyard patio photo in New York
Small elegant backyard patio photo in New York

 Michael Schmitt Architect pc
Devon Banks - Photographer

Example of an ornate white tile and subway tile bathroom design in New York with an undermount sink, shaker cabinets, white cabinets and blue walls
Example of an ornate white tile and subway tile bathroom design in New York with an undermount sink, shaker cabinets, white cabinets and blue walls
 Manomin Resawn Timbers
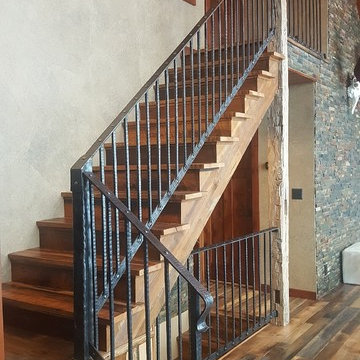
These reclaimed wood stair treads bring warm, rich color to this rustic mountain style staircase, standing out beautifully against a dramatic black wrought iron railing and natural stone accent wall. The variation in tone across each tread highlights the authentic character of reclaimed wood, creating a staircase that feels grounded, textured, and full of history.
At Manomin Resawn Timbers, our reclaimed wood stair treads are crafted from salvaged timbers dating back to the 19th and early 20th centuries, giving every step its own history and character. The natural knots, grain variation, and rich coloring found in reclaimed wood bring warmth and authenticity that new materials simply cannot replicate.
Whether you are a homebuilder, a home remodeling contractor, or a homeowner looking for a staircase with rustic mountain charm, Manomin Resawn Timbers has the reclaimed wood stair treads to complete your design. Designers looking to pair warm wood tones with stone and iron accents will find great inspiration here. Visit our showroom in Hugo, MN or reach out to us with a call or a message.
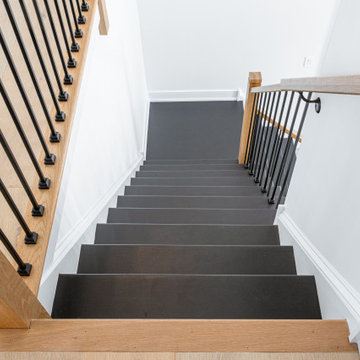
 REVIVAL
Elevate your home’s entry with this sleek, modern staircase design. It features dramatic matte black treads that contrast beautifully against warm, natural wood flooring and a sophisticated black iron railing. A stylish, high-contrast look for any home.

Sponsored
Sunbury, OH
J.Holderby - Renovations
Franklin County's Leading General Contractors - 2X Best of Houzz!
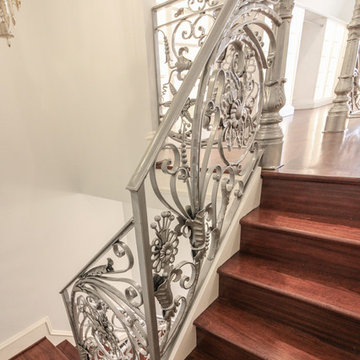
 Century Stair Company
This extraordinary floating curved staircase transforms the foyer into a grand entrance, setting an elegant tone for the entire home. Inspired by European architecture, the design features warm Brazilian cherry treads that appear to float as they sweep gracefully upward. A custom-forged iron railing in black and gold adds opulent detail, creating a sophisticated contrast against the rich wood tones.
1976-2026 © Century Stair Company
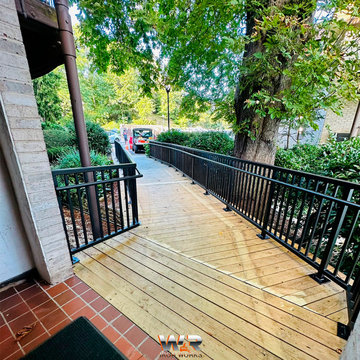
 WR Iron Works
This beautifully designed access ramp blends seamlessly with the surrounding landscape, providing both functionality and aesthetics. Built with sturdy structural materials, the ramp was crafted to meet city codes and ensure safe, easy access for residents and visitors. The black iron railings add a modern touch, while the natural wood decking integrates harmoniously with the outdoor environment. Each component was fabricated, galvanized, and finished with a special Vinylast Paint to ensure long-lasting durability against the elements. This project exemplifies our commitment to creating accessible, compliant, and visually appealing solutions for residential spaces.

 Alair Homes Chilliwack
This contemporary farmhouse is located on a scenic acreage in Greendale, BC. It features an open floor plan with room for hosting a large crowd, a large kitchen with double wall ovens, tons of counter space, a custom range hood and was designed to maximize natural light. Shed dormers with windows up high flood the living areas with daylight. The stairwells feature more windows to give them an open, airy feel, and custom black iron railings designed and crafted by a talented local blacksmith. The home is very energy efficient, featuring R32 ICF construction throughout, R60 spray foam in the roof, window coatings that minimize solar heat gain, an HRV system to ensure good air quality, and LED lighting throughout. A large covered patio with a wood burning fireplace provides warmth and shelter in the shoulder seasons.
Carsten Arnold Photography
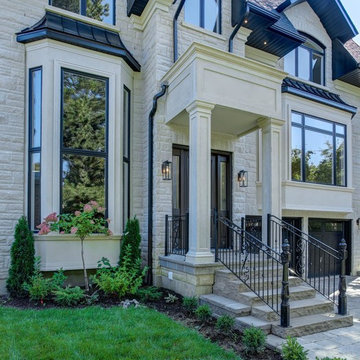
 Avvio Fine Homes
This striking Toronto custom home was designed and built by Avvio Fine Homes and completed in 2018. The transitional exterior combines high quality materials and features such as Indiana limestone, precast portico, stucco bay windows, black vinyl windows, solid mahogany front door, sandstone porch, wrought iron railing, interlocking stone driveway, and natural stone steps.


 Alair Homes Chilliwack
This contemporary farmhouse is located on a scenic acreage in Greendale, BC. It features an open floor plan with room for hosting a large crowd, a large kitchen with double wall ovens, tons of counter space, a custom range hood and was designed to maximize natural light. Shed dormers with windows up high flood the living areas with daylight. The stairwells feature more windows to give them an open, airy feel, and custom black iron railings designed and crafted by a talented local blacksmith. The home is very energy efficient, featuring R32 ICF construction throughout, R60 spray foam in the roof, window coatings that minimize solar heat gain, an HRV system to ensure good air quality, and LED lighting throughout. A large covered patio with a wood burning fireplace provides warmth and shelter in the shoulder seasons.
Carsten Arnold Photography
 Alair Homes Chilliwack
This contemporary farmhouse is located on a scenic acreage in Greendale, BC. It features an open floor plan with room for hosting a large crowd, a large kitchen with double wall ovens, tons of counter space, a custom range hood and was designed to maximize natural light. Shed dormers with windows up high flood the living areas with daylight. The stairwells feature more windows to give them an open, airy feel, and custom black iron railings designed and crafted by a talented local blacksmith. The home is very energy efficient, featuring R32 ICF construction throughout, R60 spray foam in the roof, window coatings that minimize solar heat gain, an HRV system to ensure good air quality, and LED lighting throughout. A large covered patio with a wood burning fireplace provides
warmth and shelter in the shoulder seasons.
Carsten Arnold Photography
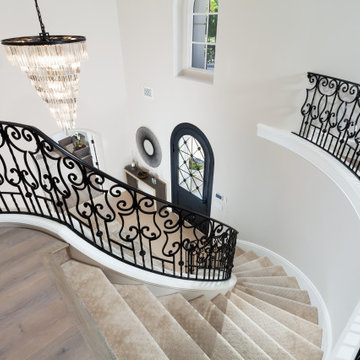
 Coastline Builders Group
Looking down the curved staircase of a complete Newport Coast home remodel, the scrolled wrought iron railing sweeping through the turn — refinished by Coastline Builders Group in the deep black that runs the home's iron package, from this railing to the custom arched iron entry door visible at the foyer floor below and the driveway gates outside. The tiered crystal chandelier hangs through the frame at eye level, with natural limestone flooring and the new wide plank engineered hardwood meeting at the entry level. Refinishing ornate ironwork to this standard — every scroll and collar cleanly coated — is quieter work than fabrication, and just as visible in the result.
9