
Search results for "Black iron railing" in Home Design Ideas

 ODS Architecture
In the hills of San Anselmo in Marin County, this 5,000 square foot existing multi-story home was enlarged to 6,000 square feet with a new dance studio addition with new master bedroom suite and sitting room for evening entertainment and morning coffee. Sited on a steep hillside one acre lot, the back yard was unusable. New concrete retaining walls and planters were designed to create outdoor play and lounging areas with stairs that cascade down the hill forming a wrap-around walkway. The goal was to make the new addition integrate the disparate design elements of the house and calm it down visually. The scope was not to change everything, just the rear façade and some of the side facades.
The new addition is a long rectangular space inserted into the rear of the building with new up-swooping roof that ties everything together. Clad in red cedar, the exterior reflects the relaxed nature of the one acre wooded hillside site. Fleetwood windows and wood patterned tile complete the exterior color material palate.
The sitting room overlooks a new patio area off of the children’s playroom and features a butt glazed corner window providing views filtered through a grove of bay laurel trees. Inside is a television viewing area with wetbar off to the side that can be closed off with a concealed pocket door to the master bedroom. The bedroom was situated to take advantage of these views of the rear yard and the bed faces a stone tile wall with recessed skylight above. The master bath, a driving force for the project, is large enough to allow both of them to occupy and use at the same time.
The new dance studio and gym was inspired for their two daughters and has become a facility for the whole family. All glass, mirrors and space with cushioned wood sports flooring, views to the new level outdoor area and tree covered side yard make for a dramatic turnaround for a home with little play or usable outdoor space previously.
Photo Credit: Paul Dyer Photography.
 Signature Metal Works
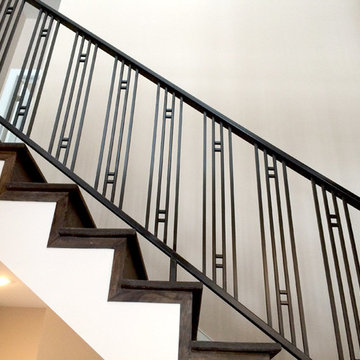
We recently had a client reach out to us and they were looking for something unique and different – which is what we specialized in! They were looking for a custom railing that had some simplicity but was still modern and beautiful. We drew up some designs and sent over some picture ideas and the client agreed on them. We then began the fabrication process and looking over every angle of the product to ensure that the quality and finish would exceed all specifications. A few weeks later the product was ready to install in this brand new home. They had requested a metal top rail and we finished the installation process within the day. (312) 912-7405

 Home Expressions Interiors by Laura Bloom Inc.

This client wanted their Terrace Level to be comprised of the warm finishes and colors found in a true Tuscan home. Basement was completely unfinished so once we space planned for all necessary areas including pre-teen media area and game room, adult media area, home bar and wine cellar guest suite and bathroom; we started selecting materials that were authentic and yet low maintenance since the entire space opens to an outdoor living area with pool. The wood like porcelain tile used to create interest on floors was complimented by custom distressed beams on the ceilings. Real stucco walls and brick floors lit by a wrought iron lantern create a true wine cellar mood. A sloped fireplace designed with brick, stone and stucco was enhanced with the rustic wood beam mantle to resemble a fireplace seen in Italy while adding a perfect and unexpected rustic charm and coziness to the bar area. Finally decorative finishes were applied to columns for a layered and worn appearance. Tumbled stone backsplash behind the bar was hand painted for another one of a kind focal point. Some other important features are the double sided iron railed staircase designed to make the space feel more unified and open and the barrel ceiling in the wine cellar. Carefully selected furniture and accessories complete the look.
Find the right local pro for your project

 Jeffery M Wolf General Contractor, Inc.

Custom wood and metal gates, rails and grillwork, and masonry arch were added to the wall. The new entry gate used wood salvaged from cut-off sections of the new trellis added to the garage. Large nail heads in the gate and details in the railing duplicate the detail on the new entry door. Photo by Frank Baptie Photography.
 Amaral Industries, Inc.

Wrought iron railing with cast iron baluster collars & cover shoes
1950s exterior home photo in Boston
1950s exterior home photo in Boston
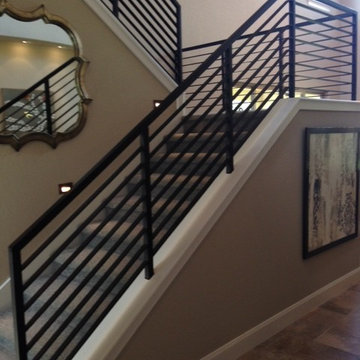
 San Marcos Iron Doors
Custom made Wrought Iron rail by San Marcos Iron Doors.
Staircase - contemporary staircase idea in Austin
Staircase - contemporary staircase idea in Austin

Sponsored
Sunbury, OH

J.Holderby - Renovations
Franklin County's Leading General Contractors - 2X Best of Houzz!

 Bret Franks Construction, Inc.
Living room - farmhouse brown floor living room idea in Little Rock with a standard fireplace and a brick fireplace


 Exterior Worlds Landscaping & Design
This photo showcases the stunning front elevation of a luxurious Houston home, highlighting its exquisite architectural details. The meticulously manicured lawn, accented by vibrant flower beds and classic brickwork, enhances the home's curb appeal. Elegant wrought iron railings and large windows offer a glimpse into the beautifully designed interior, making this residence a standout in the neighborhood. Ideal for homeowners seeking inspiration for sophisticated and timeless landscape design.
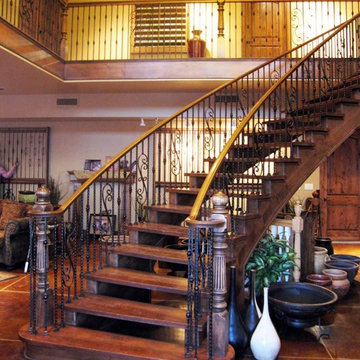
 Titan Stairs, Utah!
Titan Architectural Products, LLC dba Titan Stairs of Utah
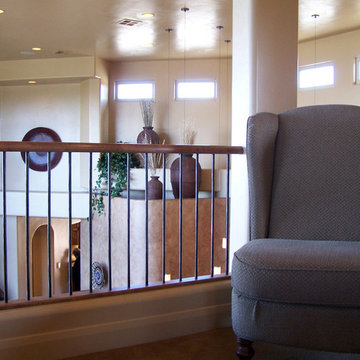
Example of a large classic wooden curved open staircase design in Salt Lake City
Example of a large classic wooden curved open staircase design in Salt Lake City
 Titan Stairs, Utah!
Titan Architectural Products, LLC dba Titan Stairs of Utah
Staircase - mid-sized traditional carpeted curved staircase idea in Salt Lake City with carpeted risers
Staircase - mid-sized traditional carpeted curved staircase idea in Salt Lake City with carpeted risers

 Maraya Interior Design
This old 1920's home is thought to be an original George Washington Smith home, has now been updated and extended by Architect Bob Easton of Santa Barbara.
Arched walls over stairs, plaster fireplaces, and very simple, comfortable design make for a very livable home for this family with multiple pets. Leather sofas for an easy feel, over antique hand knotted rugs and old world furniture show off this old Spanish home in the Ojai Valley. The Designers used periwinkle colored windows and doors to play off the black iron windows, and real Malibu tile with white marble tile surrounds around a blue granite kitchen island. The living room ceiling is completely original, and is the inspiration for the new exposed beam master suite ceilings. All the lighting is custom wrought iron fixtures, made especially for this home. A powder room features deep blue tiles and Malibu tile wainscot, the paintings are all of simple early California scenes which all make for an earthy, simple old time style, Project Location: Ojai, California. Project designed by Maraya Interior Design. From their beautiful resort town of Ojai, they serve clients in Montecito, Hope Ranch, Malibu, Westlake and Calabasas, across the tri-county areas of Santa Barbara, Ventura and Los Angeles, south to Hidden Hills- north through Solvang and more.


 Custom Railing Solutions

This is a 2" Wood-Look rail with ball caps and black powder coated finish.
Inspiration for a mid-sized front porch remodel in Other
Inspiration for a mid-sized front porch remodel in Other
 Titan Stairs, Utah!
Titan Architectural Products, LLC dba Titan Stairs of Utah

Staircase - large traditional carpeted curved staircase idea in Salt Lake City with carpeted risers
Staircase - large traditional carpeted curved staircase idea in Salt Lake City with carpeted risers
 Krason's Group
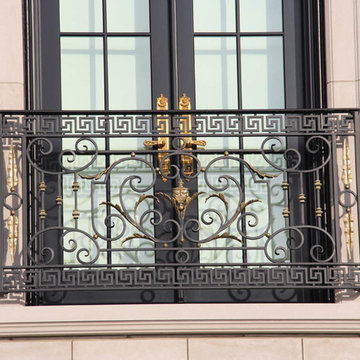
Example of a large minimalist gray two-story concrete exterior home design in Chicago with a hip roof
 Titan Stairs, Utah!
Titan Architectural Products, LLC dba Titan Stairs of Utah
Inspiration for a small timeless curved staircase remodel in Salt Lake City
Inspiration for a small timeless curved staircase remodel in Salt Lake City

Sponsored
Columbus, OH

Hope Restoration & General Contracting
Columbus Design-Build, Kitchen & Bath Remodeling, Historic Renovations
 Titan Stairs, Utah!
Titan Architectural Products, LLC dba Titan Stairs of Utah
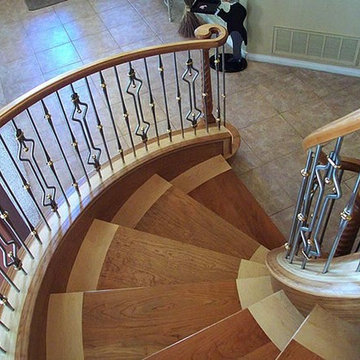
Inspiration for a large timeless wooden curved staircase remodel in Salt Lake City with wooden risers
Inspiration for a large timeless wooden curved staircase remodel in Salt Lake City with wooden risers
 Ernesto Garcia Interior Design, LLC

Scottsdale Elegance - Foyer - Stairway - View of wrought iron handrail and runner
Inspiration for a large timeless staircase remodel in Phoenix
Inspiration for a large timeless staircase remodel in Phoenix
 Anne Grice Interiors

The bar is composed of stainless base cabinets and custom scaled iron shelving for liquor and glassware. The iron piece above the bar boasts form and function, providing glass storage and lighting. The riveted stainless steel bar front and stainless steel foot rail accent the space with a nod to aviation (the owner is a pilot) in this Aspen mountain home.
7