
Search results for "Black paint" in Home Design Ideas

 Balodemas Architects
Anice Hoachlander, Hoachlander Davis Photography
Staircase - 1960s wooden straight open staircase idea in DC Metro
Staircase - 1960s wooden straight open staircase idea in DC Metro

 Corine Maggio Design
These young hip professional clients love to travel and wanted a home where they could showcase the items that they've collected abroad. Their fun and vibrant personalities are expressed in every inch of the space, which was personalized down to the smallest details. Just like they are up for adventure in life, they were up for for adventure in the design and the outcome was truly one-of-kind.
Photos by Chipper Hatter

 DK Homes
Large country white one-story wood house exterior idea in Grand Rapids with a mixed material roof and a hip roof
Find the right local pro for your project

 A.Jennison Interiors
Photo - Jessica Glynn Photography
Open concept kitchen - large transitional galley light wood floor and beige floor open concept kitchen idea in New York with a farmhouse sink, open cabinets, white backsplash, subway tile backsplash, stainless steel appliances, an island, black cabinets and wood countertops
Open concept kitchen - large transitional galley light wood floor and beige floor open concept kitchen idea in New York with a farmhouse sink, open cabinets, white backsplash, subway tile backsplash, stainless steel appliances, an island, black cabinets and wood countertops

 Elevate Design Build
Example of a trendy boy medium tone wood floor and brown floor kids' room design in San Francisco with black walls
 Corine Maggio Design
This builder-house was purchased by a young couple with high taste and style. In order to personalize and elevate it, each room was given special attention down to the smallest details. Inspiration was gathered from multiple European influences, especially French style. The outcome was a home that makes you never want to leave.

 StyleHaus Interiors
Marc Fowler- Metropolis Studio
Cabinetry by Irpinia Kitchens Ottawa, Design by StyleHaus Interiors
Large transitional master black tile porcelain tile and multicolored floor bathroom photo in Ottawa with gray walls, an undermount sink, a hinged shower door, white countertops, black cabinets and flat-panel cabinets
Large transitional master black tile porcelain tile and multicolored floor bathroom photo in Ottawa with gray walls, an undermount sink, a hinged shower door, white countertops, black cabinets and flat-panel cabinets



 Francois Berube Interiors
Inspiration for a small eclectic l-shaped medium tone wood floor eat-in kitchen remodel in Calgary with a farmhouse sink, recessed-panel cabinets, marble countertops, black backsplash, ceramic backsplash, stainless steel appliances, white cabinets and an island
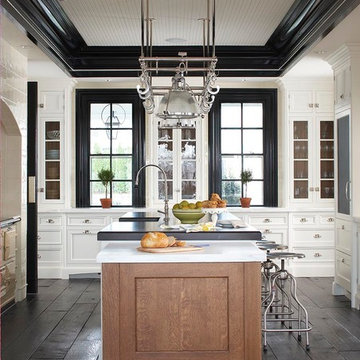
 Christopher Peacock, NJ
Christopher Peacock
Inspiration for a large transitional u-shaped dark wood floor enclosed kitchen remodel in New York with recessed-panel cabinets, white cabinets and an island
Inspiration for a large transitional u-shaped dark wood floor enclosed kitchen remodel in New York with recessed-panel cabinets, white cabinets and an island
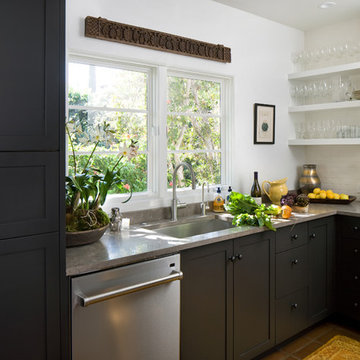
 DD Ford Construction
Lepere Studio
Inspiration for a transitional kitchen remodel in Santa Barbara with an undermount sink, white backsplash, shaker cabinets and subway tile backsplash
Inspiration for a transitional kitchen remodel in Santa Barbara with an undermount sink, white backsplash, shaker cabinets and subway tile backsplash

Example of a danish u-shaped light wood floor and beige floor kitchen design in New York with a farmhouse sink, flat-panel cabinets, black cabinets, gray backsplash, a peninsula and white countertops
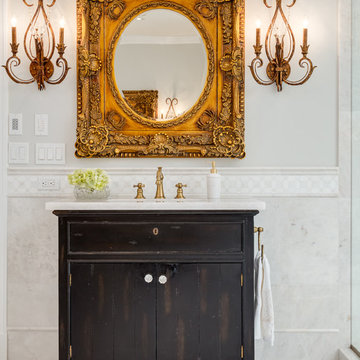
 Nichola Clare Designs Ltd
Elegant gray tile mosaic tile floor and white floor bathroom photo in Calgary with flat-panel cabinets, black cabinets, gray walls and an undermount sink

Living room - large rustic open concept dark wood floor living room idea in Minneapolis with beige walls, a standard fireplace, a stone fireplace and a wall-mounted tv


 User

UserBathroom - mid-sized transitional mosaic tile floor and black floor bathroom idea in New York with flat-panel cabinets, dark wood cabinets, white walls, a vessel sink, solid surface countertops and a two-piece toilet

Example of a mid-sized minimalist white split-level mixed siding house exterior design in Seattle with a mixed material roof
 ROYAL INTERIOR DESIGN LTD

Example of a large minimalist freestanding desk dark wood floor and brown floor home office design in Toronto with beige walls
 Emeritus
Architecture by Emeritus | Interiors by Cynthia Hayes Design | Build by Altest Ventures, Inc
| Photos by Tom G. Olcott

Inspiration for a coastal medium tone wood floor and brown floor bedroom remodel in Other with black walls
Inspiration for a coastal medium tone wood floor and brown floor bedroom remodel in Other with black walls


 User

UserStunning refurbishment of a ultra high end luxury home in affluent area of London. Photography by Helen Tunstall Photography
Transitional freestanding desk medium tone wood floor, brown floor and coffered ceiling study room photo in London with white walls, a standard fireplace and a stone fireplace
Transitional freestanding desk medium tone wood floor, brown floor and coffered ceiling study room photo in London with white walls, a standard fireplace and a stone fireplace
 Fenton & Fenton

Living room - contemporary formal and open concept painted wood floor and black floor living room idea in Melbourne with white walls

 Home On Cameron
Cottage white tile and subway tile ceramic tile and multicolored floor bathroom photo in DC Metro with a one-piece toilet, green cabinets, white walls, a drop-in sink and flat-panel cabinets
25