
Search results for "Black paint" in Home Design Ideas

 Clarissa at Lee Douglas Interiors
Farmhouse built-in desk light wood floor and beige floor study room photo in Omaha with white walls
 Leah Atkins Design, LLC
Deborah Llewellyn

Example of a classic white tile and subway tile porcelain tile bathroom design in Atlanta with recessed-panel cabinets, white cabinets, a one-piece toilet, white walls and an undermount sink
Example of a classic white tile and subway tile porcelain tile bathroom design in Atlanta with recessed-panel cabinets, white cabinets, a one-piece toilet, white walls and an undermount sink
 Standale Home Studio
Shaw Cortec Plus Vela
Dream Weaver carpet from Engineered Floors
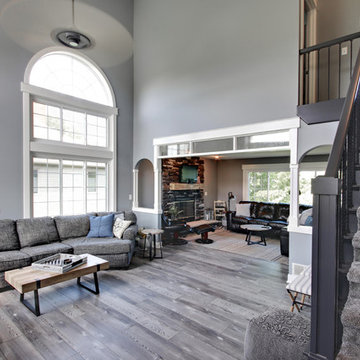
Living room - mid-sized transitional formal and open concept vinyl floor and gray floor living room idea in Grand Rapids with gray walls, no fireplace and no tv
Living room - mid-sized transitional formal and open concept vinyl floor and gray floor living room idea in Grand Rapids with gray walls, no fireplace and no tv
Find the right local pro for your project
 Standale Home Studio

Originally, the opening was arched, like the side windows. At the last minute, the contractor came up this concept to change the middle arch for a more transitional look. Adding the raindrop glass allowed for more light to flow bak and forth between living and family room.
 Authentic Custom Homes
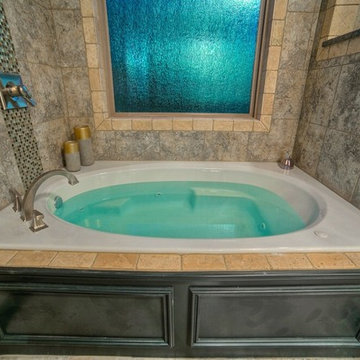
Inspiration for a mid-sized transitional master beige tile, brown tile and stone tile ceramic tile alcove bathtub remodel in Oklahoma City with shaker cabinets, black cabinets, a two-piece toilet, beige walls, an undermount sink and granite countertops
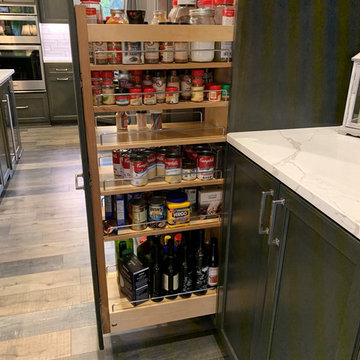
 J Brothers Design | Build | Remodel
Example of a large transitional l-shaped linoleum floor and gray floor open concept kitchen design in Minneapolis with an undermount sink, shaker cabinets, dark wood cabinets, quartz countertops, white backsplash, ceramic backsplash, stainless steel appliances, an island and white countertops
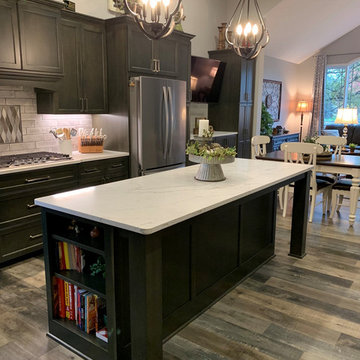 J Brothers Design | Build | Remodel
Inspiration for a large transitional l-shaped linoleum floor and gray floor open concept kitchen remodel in Minneapolis with an undermount sink, shaker cabinets, dark wood cabinets, quartz countertops, white backsplash, ceramic backsplash, stainless steel appliances, an island and white countertops



 Alair Kirkland
Patio - mid-sized transitional backyard concrete paver patio idea in Seattle with a roof extension
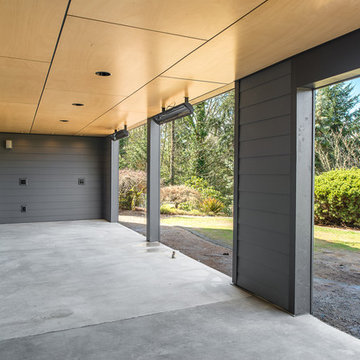 Alair Kirkland
Inspiration for a mid-sized transitional backyard concrete paver patio remodel in Seattle with a roof extension
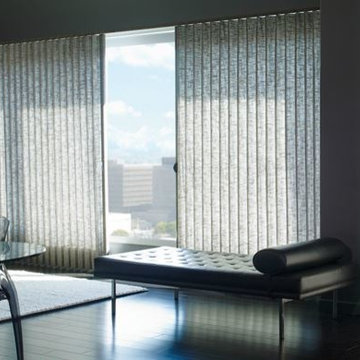
 Great Lakes Window Coverings & Design Studio
Living room - mid-sized industrial living room idea in Grand Rapids with gray walls, no fireplace and no tv
 J Brothers Design | Build | Remodel
Inspiration for a large transitional l-shaped linoleum floor and gray floor open concept kitchen remodel in Minneapolis with an undermount sink, shaker cabinets, dark wood cabinets, quartz countertops, white backsplash, ceramic backsplash, stainless steel appliances, an island and white countertops
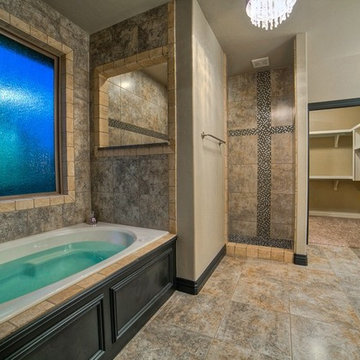 Authentic Custom Homes
Inspiration for a mid-sized transitional master beige tile, brown tile and stone tile ceramic tile alcove bathtub remodel in Oklahoma City with shaker cabinets, black cabinets, a two-piece toilet, beige walls, an undermount sink and granite countertops
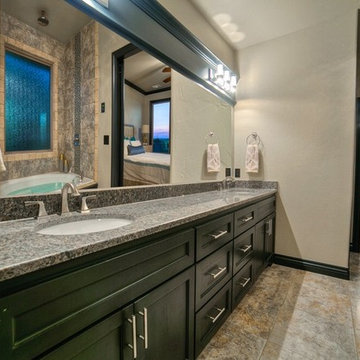 Authentic Custom Homes
Example of a mid-sized transitional master beige tile, brown tile and stone tile ceramic tile alcove bathtub design in Oklahoma City with shaker cabinets, black cabinets, a two-piece toilet, beige walls, an undermount sink and granite countertops

Sponsored
Fredericksburg, OH

High Point Cabinets
Columbus' Experienced Custom Cabinet Builder | 4x Best of Houzz Winner
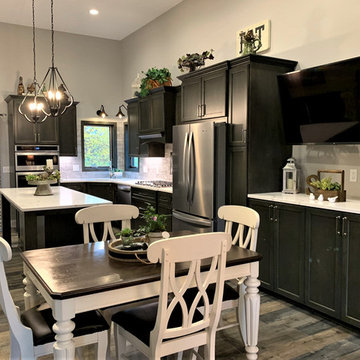 J Brothers Design | Build | Remodel
Large transitional l-shaped linoleum floor and gray floor open concept kitchen photo in Minneapolis with an undermount sink, shaker cabinets, dark wood cabinets, quartz countertops, white backsplash, ceramic backsplash, stainless steel appliances, an island and white countertops
 J Brothers Design | Build | Remodel
Large transitional l-shaped linoleum floor and gray floor open concept kitchen photo in Minneapolis with an undermount sink, shaker cabinets, dark wood cabinets, quartz countertops, white backsplash, ceramic backsplash, stainless steel appliances, an island and white countertops
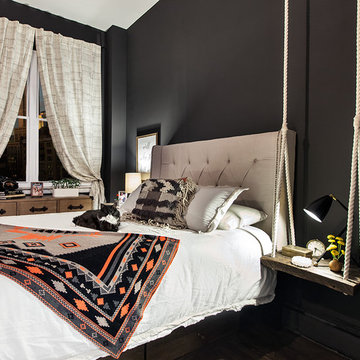
 Allison Lind Interiors
Regan Wood, reganwood.com
Mountain style bedroom photo in Seattle with black walls
Mountain style bedroom photo in Seattle with black walls

 Spinn Construction, Inc.
Inspiration for a coastal painted wood floor and white floor bedroom remodel in New York with white walls



 Emily Moss Designs
Inspiration for a large transitional l-shaped beige floor eat-in kitchen remodel in Tampa with a farmhouse sink, shaker cabinets, black cabinets, multicolored backsplash, porcelain backsplash, stainless steel appliances, an island and white countertops

 Hurst Design Build Remodel
Darren Sinnett
Inspiration for a large contemporary light wood floor and beige floor kitchen remodel in Cleveland with an undermount sink, shaker cabinets, black cabinets, white backsplash, an island, quartz countertops, stone slab backsplash and paneled appliances
Inspiration for a large contemporary light wood floor and beige floor kitchen remodel in Cleveland with an undermount sink, shaker cabinets, black cabinets, white backsplash, an island, quartz countertops, stone slab backsplash and paneled appliances

 Alinda Morris Interior Design LLC
Example of a transitional light wood floor and beige floor kitchen design in Seattle with an undermount sink, shaker cabinets, white backsplash, subway tile backsplash, stainless steel appliances, an island and white countertops
22