
Search results for "Black paint" in Home Design Ideas

 Home On Cameron
Cottage white tile and subway tile ceramic tile and multicolored floor bathroom photo in DC Metro with a one-piece toilet, green cabinets, white walls, a drop-in sink and flat-panel cabinets

 Murdock Solon Architects

Brooklyn Townhouse gut renovation. Staircase.
Staircase - mid-sized industrial painted straight wood railing staircase idea in New York with painted risers
Staircase - mid-sized industrial painted straight wood railing staircase idea in New York with painted risers
 Kitchen & Bath Design Center
Cabinets: Custom Wood Products, black paint, flat panel door
Counter: Silestone quartz

Inspiration for a mid-sized southwestern master beige tile, black tile, brown tile, gray tile and mosaic tile slate floor alcove shower remodel in Denver with flat-panel cabinets, black cabinets, beige walls, a drop-in sink and quartzite countertops
Inspiration for a mid-sized southwestern master beige tile, black tile, brown tile, gray tile and mosaic tile slate floor alcove shower remodel in Denver with flat-panel cabinets, black cabinets, beige walls, a drop-in sink and quartzite countertops
Find the right local pro for your project
 Fry Homes
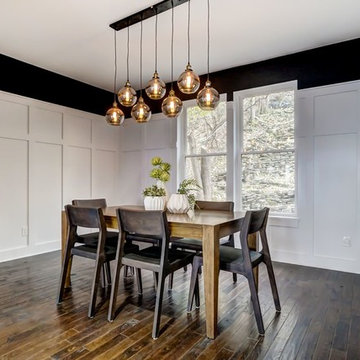
Dining room - mid-sized transitional dark wood floor and brown floor dining room idea in Cincinnati with white walls and no fireplace

 Create Design Build
An artful blend of styles inspired by our love contemporary and modern farmhouses, while honoring tradition and simplicity.
Transitional l-shaped medium tone wood floor and brown floor eat-in kitchen photo in Minneapolis with a single-bowl sink, flat-panel cabinets, black cabinets, quartz countertops, white backsplash, porcelain backsplash, black appliances, an island and white countertops
Transitional l-shaped medium tone wood floor and brown floor eat-in kitchen photo in Minneapolis with a single-bowl sink, flat-panel cabinets, black cabinets, quartz countertops, white backsplash, porcelain backsplash, black appliances, an island and white countertops
 DME Construction

Example of a trendy multicolored floor powder room design in Seattle with open cabinets, black walls, a console sink and gray countertops

 Stone Source
FIRM: JS Interiors Group | PRODUCT: Baltimore, Novelda Cream
Inspiration for a contemporary bathroom remodel in New York with flat-panel cabinets, black cabinets and a vessel sink
Inspiration for a contemporary bathroom remodel in New York with flat-panel cabinets, black cabinets and a vessel sink


 H2D Architecture + Design

This mud room has a bold twist with black painted drawers, paneling, and cabinets over head. The wood tones and white walls help lighten up the space and create balance.
 Two Chefs Construction

Inspiration for a mid-sized farmhouse medium tone wood floor and brown floor kitchen/dining room combo remodel in New York with multicolored walls and no fireplace

 Kelly Hohla Interiors
Photography by John Merkl
Example of a large transitional galley light wood floor and beige floor open concept kitchen design in San Francisco with an undermount sink, white cabinets, white backsplash, subway tile backsplash, stainless steel appliances, an island, shaker cabinets, solid surface countertops and black countertops
Example of a large transitional galley light wood floor and beige floor open concept kitchen design in San Francisco with an undermount sink, white cabinets, white backsplash, subway tile backsplash, stainless steel appliances, an island, shaker cabinets, solid surface countertops and black countertops

 Cedar + Steel
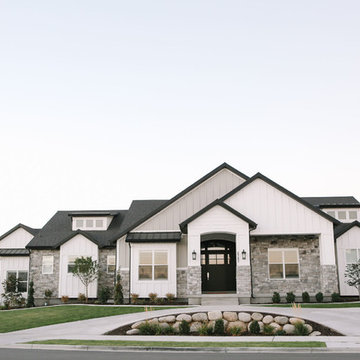
Large arts and crafts white two-story mixed siding house exterior photo in Salt Lake City with a hip roof and a shingle roof



 Centrix Building Group
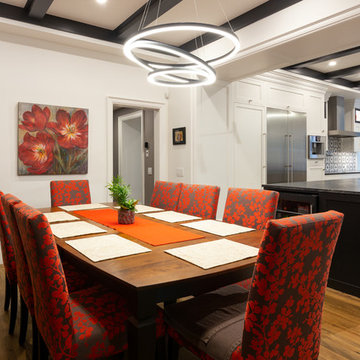
Example of a mid-sized transitional medium tone wood floor and brown floor kitchen/dining room combo design in Toronto with white walls and no fireplace
 Dana Austin Griggs | Real Estate Group

This modern townhome infill project was a huge success. One unit sold prior to hitting the market and the other sold with in just a few days after completion. It brought a sprinkle of modern into a vintage neighborhood in the heart of Portland.
It was a pleasure working with George Hale of H Hudson Homes on such a successful project.
 User
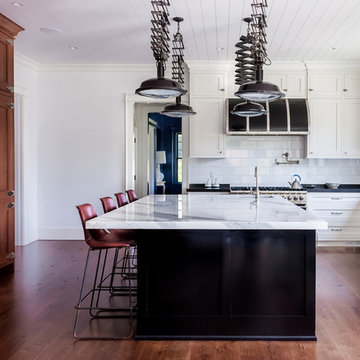
UserWhite Inset Cabinetry
Island: Fine Paints of Europe High-Gloss Black
Fridge & Refrigerator: Panelized Quarter Sawn White Oak, Caramel Stain
Calacatta Marble Honed, 2" Mitered Edge
Custom Farmhouse Stone Sink, Limestone
Planked Ceiling, Nantuck Beadboard
Custom Black Hood with Brushed Nickel Straps

Sponsored
Plain City, OH

Kuhns Contracting, Inc.
Central Ohio's Trusted Home Remodeler Specializing in Kitchens & Baths
 Berghuis Construction LLC
Photos by Kaity

Eat-in kitchen - mid-sized contemporary galley light wood floor eat-in kitchen idea in Grand Rapids with an undermount sink, flat-panel cabinets, quartz countertops, glass sheet backsplash, an island and stainless steel appliances
Eat-in kitchen - mid-sized contemporary galley light wood floor eat-in kitchen idea in Grand Rapids with an undermount sink, flat-panel cabinets, quartz countertops, glass sheet backsplash, an island and stainless steel appliances
 The Perfectionist Painting Co.
San Antonio Home

Power washed deck, house and painted entire exterior and front door.
Mid-sized elegant single front door photo in Austin with a black front door
Mid-sized elegant single front door photo in Austin with a black front door

 place architecture:design
The shape of the angled porch-roof, sets the tone for a truly modern entryway. This protective covering makes a dramatic statement, as it hovers over the front door. The blue-stone terrace conveys even more interest, as it gradually moves upward, morphing into steps, until it reaches the porch.
Porch Detail
The multicolored tan stone, used for the risers and retaining walls, is proportionally carried around the base of the house. Horizontal sustainable-fiber cement board replaces the original vertical wood siding, and widens the appearance of the facade. The color scheme — blue-grey siding, cherry-wood door and roof underside, and varied shades of tan and blue stone — is complimented by the crisp-contrasting black accents of the thin-round metal columns, railing, window sashes, and the roof fascia board and gutters.
This project is a stunning example of an exterior, that is both asymmetrical and symmetrical. Prior to the renovation, the house had a bland 1970s exterior. Now, it is interesting, unique, and inviting.
Photography Credit: Tom Holdsworth Photography
Contractor: Owings Brothers Contracting
26