
Search results for "Black paint" in Home Design Ideas

 Alinda Morris Interior Design LLC
Example of a transitional light wood floor and beige floor kitchen design in Seattle with an undermount sink, shaker cabinets, white backsplash, subway tile backsplash, stainless steel appliances, an island and white countertops
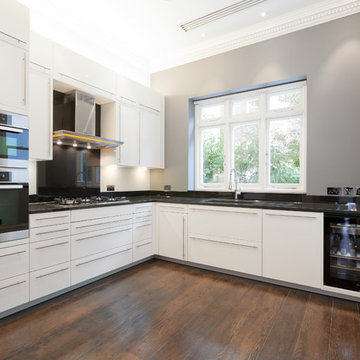
 Granit Architects + Interiors
Enclosed kitchen - mid-sized contemporary u-shaped dark wood floor enclosed kitchen idea in London with an undermount sink, flat-panel cabinets, black backsplash and paneled appliances

 Ashley Bell Interiors
Mid-sized transitional u-shaped porcelain tile eat-in kitchen photo in Dallas with flat-panel cabinets, white cabinets, white backsplash, ceramic backsplash, white appliances and a peninsula
Find the right local pro for your project
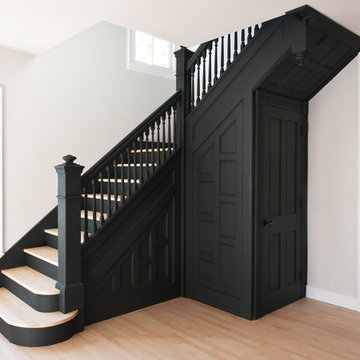
 The Art of Building
Example of a large trendy wooden l-shaped wood railing staircase design in New York with painted risers

 Hard Topix LLC
Gray Concrete Fireplace Hearth
See more of our work at www.hardtopix.com
Photo by M-Buck Studio
Mid-sized transitional open concept and formal medium tone wood floor living room photo in Grand Rapids with beige walls, a standard fireplace, a wall-mounted tv and a stone fireplace
Mid-sized transitional open concept and formal medium tone wood floor living room photo in Grand Rapids with beige walls, a standard fireplace, a wall-mounted tv and a stone fireplace

 Amsted Design-Build
Previously renovated with a two-story addition in the 80’s, the home’s square footage had been increased, but the current homeowners struggled to integrate the old with the new.
An oversized fireplace and awkward jogged walls added to the challenges on the main floor, along with dated finishes. While on the second floor, a poorly configured layout was not functional for this expanding family.
From the front entrance, we can see the fireplace was removed between the living room and dining rooms, creating greater sight lines and allowing for more traditional archways between rooms.
At the back of the home, we created a new mudroom area, and updated the kitchen with custom two-tone millwork, countertops and finishes. These main floor changes work together to create a home more reflective of the homeowners’ tastes.
On the second floor, the master suite was relocated and now features a beautiful custom ensuite, walk-in closet and convenient adjacency to the new laundry room.
Gordon King Photography

 Texas Construction Company
Photo by Ryann Ford
Danish light wood floor eat-in kitchen photo in Austin with no island, an undermount sink, shaker cabinets, marble countertops, white backsplash, subway tile backsplash and stainless steel appliances
Danish light wood floor eat-in kitchen photo in Austin with no island, an undermount sink, shaker cabinets, marble countertops, white backsplash, subway tile backsplash and stainless steel appliances

Sponsored
Plain City, OH

Kuhns Contracting, Inc.
Central Ohio's Trusted Home Remodeler Specializing in Kitchens & Baths

 LB Design
Ryan Fung Photography
Large transitional master beige tile and limestone tile porcelain tile bathroom photo in Toronto with beige walls
Large transitional master beige tile and limestone tile porcelain tile bathroom photo in Toronto with beige walls
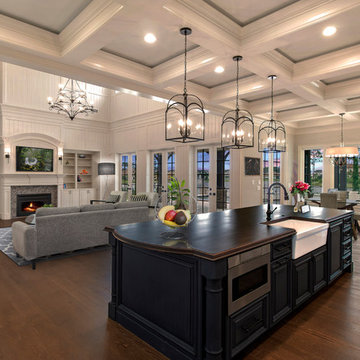
 Collins Builders
Inspiration for a timeless medium tone wood floor and brown floor open concept kitchen remodel in Jacksonville with a farmhouse sink, raised-panel cabinets, blue cabinets, black appliances, an island and brown countertops

 Anderson & Rodgers Construction
Small transitional single-wall medium tone wood floor and brown floor wet bar photo in Other with an undermount sink, shaker cabinets, blue cabinets, quartz countertops, black backsplash and black countertops

 Christian Rice Architects, Inc.
Coronado, CA
The Alameda Residence is situated on a relatively large, yet unusually shaped lot for the beachside community of Coronado, California. The orientation of the “L” shaped main home and linear shaped guest house and covered patio create a large, open courtyard central to the plan. The majority of the spaces in the home are designed to engage the courtyard, lending a sense of openness and light to the home. The aesthetics take inspiration from the simple, clean lines of a traditional “A-frame” barn, intermixed with sleek, minimal detailing that gives the home a contemporary flair. The interior and exterior materials and colors reflect the bright, vibrant hues and textures of the seaside locale.
 Winslow Interiors
Example of a trendy medium tone wood floor and brown floor great room design in Philadelphia with beige walls

Example of a large transitional kitchen design in DC Metro with shaker cabinets, white cabinets, marble countertops, stone tile backsplash and white countertops



 JWT Associates
The tile in the kids' bath is all new, designed to look original to the 1936 home. The tile is from B&W Tile in Los Angeles.
Bathroom - mid-sized victorian black and white tile and ceramic tile ceramic tile and black floor bathroom idea in Los Angeles with a two-piece toilet, white walls and a pedestal sink
Bathroom - mid-sized victorian black and white tile and ceramic tile ceramic tile and black floor bathroom idea in Los Angeles with a two-piece toilet, white walls and a pedestal sink

 EBL Construction
Craig Hildebrand Photography
Example of a trendy living room design in Miami with gray walls and a wall-mounted tv
Example of a trendy living room design in Miami with gray walls and a wall-mounted tv
 Tracy Stern

Example of an island style enclosed dark wood floor and brown floor living room design in Miami with black walls and a wall-mounted tv
 Calecco Construction
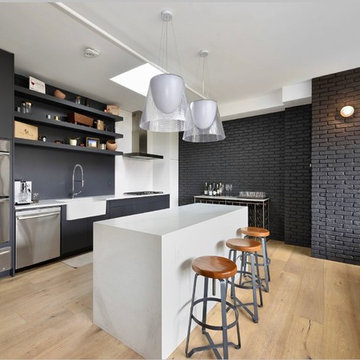
Trendy galley medium tone wood floor and brown floor kitchen photo in Los Angeles with a farmhouse sink, flat-panel cabinets, black cabinets, stainless steel appliances, an island and white countertops


 Creative Tourism Industry d.o.o
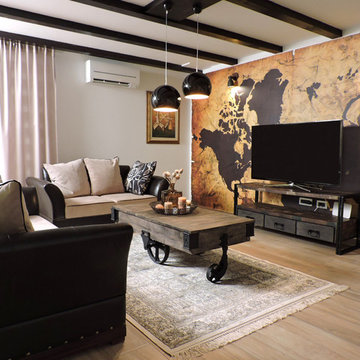
Living room - transitional beige floor living room idea in Other with white walls and a tv stand


23