
Search results for "Black paint" in Home Design Ideas
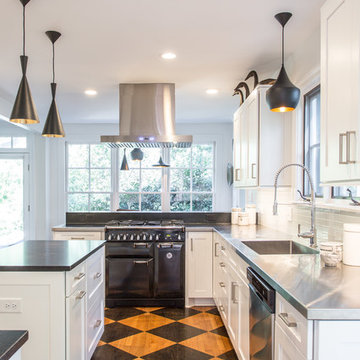
 Marsh Kitchen & Bath
Inspiration for a transitional u-shaped light wood floor and multicolored floor enclosed kitchen remodel in Raleigh with shaker cabinets, white cabinets, stainless steel countertops, white backsplash, subway tile backsplash, stainless steel appliances, an island, black countertops and an integrated sink

 Keith Wing Custom Builders
Matthew Niemann Photography
www.matthewniemann.com
Inspiration for a transitional master white floor freestanding bathtub remodel in Other with recessed-panel cabinets, blue cabinets, white walls, an integrated sink and white countertops
Inspiration for a transitional master white floor freestanding bathtub remodel in Other with recessed-panel cabinets, blue cabinets, white walls, an integrated sink and white countertops


Find the right local pro for your project

 Nicholson Builders
Bathroom - transitional dark wood floor bathroom idea in Columbus with a wall-mount sink and black walls
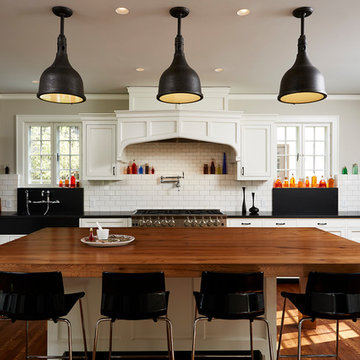
Elegant u-shaped medium tone wood floor kitchen photo in Minneapolis with recessed-panel cabinets, wood countertops, white backsplash, subway tile backsplash, stainless steel appliances and an island

 FireRock Building Materials
Mid-sized trendy beige one-story stucco house exterior photo in Dallas with a shingle roof and a hip roof

 Amy Storm & Company
Joe Kwon Photography
Large transitional medium tone wood floor and brown floor open concept kitchen photo in Chicago with white cabinets, an undermount sink, beaded inset cabinets, granite countertops, paneled appliances, black countertops and an island
Large transitional medium tone wood floor and brown floor open concept kitchen photo in Chicago with white cabinets, an undermount sink, beaded inset cabinets, granite countertops, paneled appliances, black countertops and an island


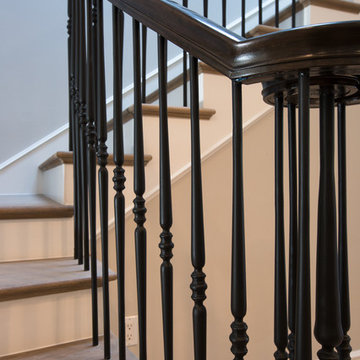
 Julia Wong Designs
Example of a mid-sized transitional wooden l-shaped staircase design in Los Angeles with painted risers
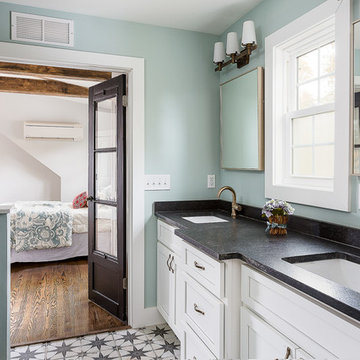
 J.L. Jordan Photography
Photos by J.L. Jordan Photography
Bathroom - country master white floor bathroom idea in Louisville with recessed-panel cabinets, white cabinets, green walls, an undermount sink and black countertops
Bathroom - country master white floor bathroom idea in Louisville with recessed-panel cabinets, white cabinets, green walls, an undermount sink and black countertops
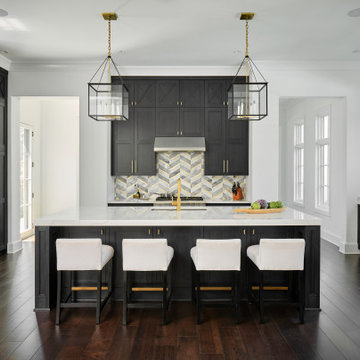
 Paper Moon Painting
The kitchen cabinets in this luxurious kitchen were painted in Benjamin Moore's "Midnight Oil", then cerused by hand with a charcoal gray tint.
Example of a huge dark wood floor open concept kitchen design with an undermount sink, recessed-panel cabinets, black cabinets, stainless steel appliances, an island and white countertops
Example of a huge dark wood floor open concept kitchen design with an undermount sink, recessed-panel cabinets, black cabinets, stainless steel appliances, an island and white countertops

 Savvy Design Group
Michael Jacob
Inspiration for a contemporary backyard concrete patio fountain remodel in St Louis with a roof extension
Inspiration for a contemporary backyard concrete patio fountain remodel in St Louis with a roof extension

 The Fox Group
Inspiration for a cottage white two-story exterior home remodel in Salt Lake City with a shingle roof
 Paper Moon Painting
This elegant living room is painted in Sherwin Williams "Pure White", with the fireplace (not seen here) in "Tricorn Black".
Living room - large transitional open concept living room idea with white walls, a standard fireplace, a wood fireplace surround and a wall-mounted tv
Living room - large transitional open concept living room idea with white walls, a standard fireplace, a wood fireplace surround and a wall-mounted tv



 Vincent Longo Custom Builders
Willet Photography
Mid-sized transitional white three-story brick exterior home idea in Atlanta with a mixed material roof and a black roof
Mid-sized transitional white three-story brick exterior home idea in Atlanta with a mixed material roof and a black roof
 Kent Shaffer Builders, Inc.

Cottage galley light wood floor and beige floor eat-in kitchen photo in Indianapolis with an undermount sink, recessed-panel cabinets, white cabinets, white backsplash, an island and white countertops



 McIntosh Poris Architects
Brett Mountain
Mid-sized urban dark wood floor enclosed dining room photo in Detroit with beige walls
Mid-sized urban dark wood floor enclosed dining room photo in Detroit with beige walls


 Romina Black Interiors

Inspiration for a mid-sized transitional boy light wood floor and brown floor kids' room remodel in Austin with black walls
 Jetton Construction, Inc.

This property was transformed from an 1870s YMCA summer camp into an eclectic family home, built to last for generations. Space was made for a growing family by excavating the slope beneath and raising the ceilings above. Every new detail was made to look vintage, retaining the core essence of the site, while state of the art whole house systems ensure that it functions like 21st century home.
This home was featured on the cover of ELLE Décor Magazine in April 2016.
G.P. Schafer, Architect
Rita Konig, Interior Designer
Chambers & Chambers, Local Architect
Frederika Moller, Landscape Architect
Eric Piasecki, Photographer
 MTM Woodworking & Design
2nd Kids Bedroom

Inspiration for a small coastal guest painted wood floor and black floor bedroom remodel in Providence with gray walls
Inspiration for a small coastal guest painted wood floor and black floor bedroom remodel in Providence with gray walls
39