
Search results for "Black paint" in Home Design Ideas
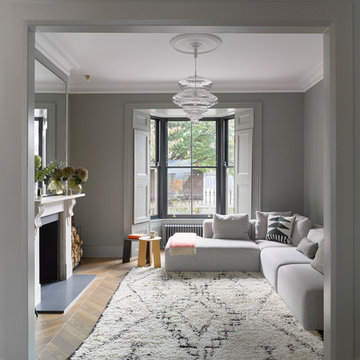
 Brian O'Tuama Architects
Example of a mid-sized trendy enclosed light wood floor and brown floor living room design in London with gray walls, a standard fireplace and a stone fireplace

 ROYAL INTERIOR DESIGN LTD
Example of a large minimalist freestanding desk dark wood floor and brown floor home office design in Toronto with beige walls

 User
UserRick Mendoza
Mid-sized eclectic formal and enclosed living room photo in Los Angeles with gray walls, no tv, a standard fireplace and a wood fireplace surround
Mid-sized eclectic formal and enclosed living room photo in Los Angeles with gray walls, no tv, a standard fireplace and a wood fireplace surround
Find the right local pro for your project

 Jon Hensley Architects
Contractor: AllenBuilt Inc.
Interior Designer: Cecconi Simone
Photographer: Connie Gauthier with HomeVisit
Example of a trendy master dark wood floor and black floor bedroom design in DC Metro with multicolored walls
Example of a trendy master dark wood floor and black floor bedroom design in DC Metro with multicolored walls

 Davis Kitchen & Tile
daltile rittenhouse square, daltile arctic white, bell jar glass pendant lights, honed absolute black granite, custom white cabinets, herringbone tile, mouser centra white painted maple cabinetry, amity door style, rohl shaws farm sink

 STEPHANIE BRADSHAW
Jennifer Hughes Photography
Photoshoot Styling by Charlotte Safavi
Inspiration for a transitional dark wood floor and brown floor kitchen remodel in Baltimore with an integrated sink, raised-panel cabinets, stainless steel countertops, white backsplash, mosaic tile backsplash and gray countertops
Inspiration for a transitional dark wood floor and brown floor kitchen remodel in Baltimore with an integrated sink, raised-panel cabinets, stainless steel countertops, white backsplash, mosaic tile backsplash and gray countertops

 NDA Kitchens and Construction
Josh Goetz Photography
Transitional white tile and subway tile gray floor alcove shower photo in New York with recessed-panel cabinets, white cabinets, white walls, an undermount sink and white countertops
Transitional white tile and subway tile gray floor alcove shower photo in New York with recessed-panel cabinets, white cabinets, white walls, an undermount sink and white countertops

Sponsored
Sunbury, OH

J.Holderby - Renovations
Franklin County's Leading General Contractors - 2X Best of Houzz!

 Cuppett Kilpatrick Architecture + Interior Design
photo by Ryann Ford.
Paint color on base cabinets is Benjamin Moore, Dolphin. House white is Benjamin Moore, White Dove
Country eat-in kitchen photo in Austin with a farmhouse sink, recessed-panel cabinets, gray cabinets, beige backsplash, subway tile backsplash and stainless steel appliances
Country eat-in kitchen photo in Austin with a farmhouse sink, recessed-panel cabinets, gray cabinets, beige backsplash, subway tile backsplash and stainless steel appliances

 JMP Interiors
My client was moving from a 5,000 sq ft home into a 1,365 sq ft townhouse. She wanted a clean palate and room for entertaining. The main living space on the first floor has 5 sitting areas, three are shown here. She travels a lot and wanted her art work to be showcased. We kept the overall color scheme black and white to help give the space a modern loft/ art gallery feel. the result was clean and modern without feeling cold. Randal Perry Photography

 Karen Beam Architect LLC
Inspiration for a large craftsman black two-story mixed siding exterior home remodel in Philadelphia with a shingle roof

 Crisp Architects
Guest bathroom with walk in shower, subway tiles, red vanity, and a concrete countertop.
Photographer: Rob Karosis
Example of a large cottage white tile and subway tile slate floor and gray floor corner shower design in New York with flat-panel cabinets, red cabinets, a two-piece toilet, white walls, an undermount sink, concrete countertops, black countertops and a hinged shower door
Example of a large cottage white tile and subway tile slate floor and gray floor corner shower design in New York with flat-panel cabinets, red cabinets, a two-piece toilet, white walls, an undermount sink, concrete countertops, black countertops and a hinged shower door

 Hogue Interior Design LLC
Inspiration for a small transitional u-shaped painted wood floor eat-in kitchen remodel in New York with an undermount sink, recessed-panel cabinets, stainless steel appliances, a peninsula, granite countertops, white backsplash and glass sheet backsplash
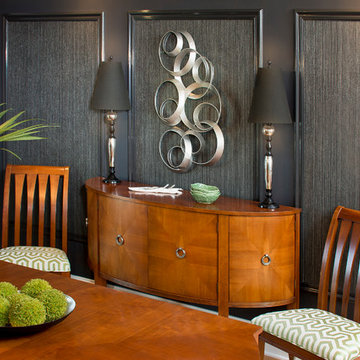
 Decorating Den Interiors - Lois Pade
Inspiration for a mid-sized modern light wood floor enclosed dining room remodel in Milwaukee with black walls and no fireplace

Sponsored
Columbus, OH
Free consultation for landscape design!

Peabody Landscape Group
Columbus' Reliable Landscape Design & Contracting

 Robert Paige Cabinetry LLC
Inspiration for a large contemporary black floor kitchen/dining room combo remodel in Charleston with black walls and no fireplace
 Coast City Painters Inc.
Nikolai Hobruecker
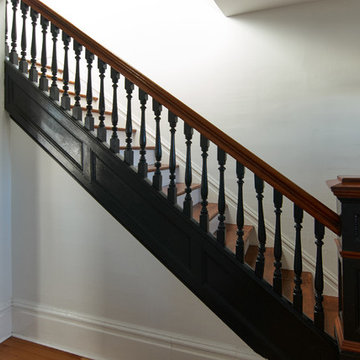
Example of a mid-sized minimalist wooden straight staircase design in Vancouver with painted risers
Example of a mid-sized minimalist wooden straight staircase design in Vancouver with painted risers
 TorontoGranite.com
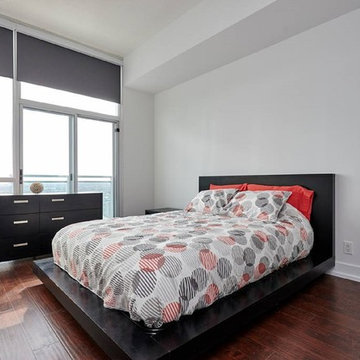
Inspiration for a mid-sized contemporary guest dark wood floor bedroom remodel in Toronto with white walls and no fireplace
 J Willis Company
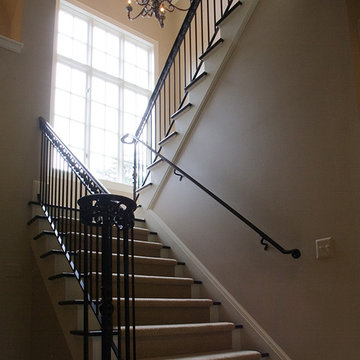
Staircase - mid-sized transitional wooden l-shaped staircase idea in Detroit with painted risers

Sponsored
Columbus, OH

Wannemacher Interiors
Customized Award-Winning Interior Design Solutions in Franklin Cnty OH
 Coast City Painters Inc.
Nikolai Hobruecker
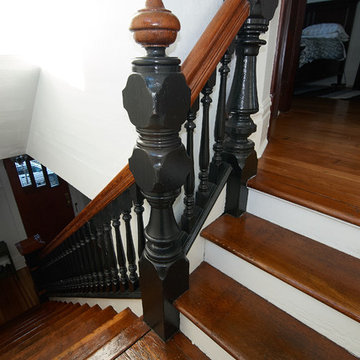
Mid-sized minimalist wooden straight staircase photo in Vancouver with painted risers
Mid-sized minimalist wooden straight staircase photo in Vancouver with painted risers

 apartmentjeanie
Tried to keep this wall visually interesting, but a balance to the adjacent gallery wall. Black paint is bested used when walls are smooth & without imperfections - this was a very tight budget project so refinishing the wall wasn't in the budget. fortunately the room is never this bright so the walls just look glamorous. photo: Chris Dorsey

 Grove Park Construction
Open concept kitchen - coastal u-shaped medium tone wood floor and brown floor open concept kitchen idea in Nashville with a farmhouse sink, shaker cabinets, black cabinets, white backsplash, paneled appliances and an island
35