
Search results for "Black paint" in Home Design Ideas
 Ward 5 Design
Pixie Interiors

Inspiration for a mid-sized industrial 3/4 gray tile and subway tile cement tile floor and black floor bathroom remodel in New York with a one-piece toilet, black cabinets, black walls, an integrated sink, solid surface countertops, white countertops and recessed-panel cabinets
Inspiration for a mid-sized industrial 3/4 gray tile and subway tile cement tile floor and black floor bathroom remodel in New York with a one-piece toilet, black cabinets, black walls, an integrated sink, solid surface countertops, white countertops and recessed-panel cabinets
 Custom One Homes
Landmark Photography

Study room - traditional freestanding desk carpeted study room idea in Minneapolis with black walls and a standard fireplace
Study room - traditional freestanding desk carpeted study room idea in Minneapolis with black walls and a standard fireplace
 Sligh Cabinets Inc.
©2018 Sligh Cabinets, Inc. | Custom Cabinetry by Sligh Cabinets, Inc.
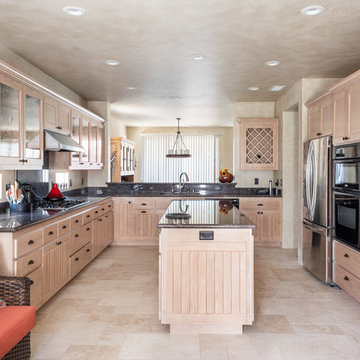
Eat-in kitchen - mid-sized southwestern u-shaped limestone floor and beige floor eat-in kitchen idea in San Luis Obispo with recessed-panel cabinets, light wood cabinets, granite countertops, an island, black countertops, an undermount sink, black backsplash and stone slab backsplash
Eat-in kitchen - mid-sized southwestern u-shaped limestone floor and beige floor eat-in kitchen idea in San Luis Obispo with recessed-panel cabinets, light wood cabinets, granite countertops, an island, black countertops, an undermount sink, black backsplash and stone slab backsplash
Find the right local pro for your project

 W.B. Homes, Inc.
Large Master Bedroom Suite.
Inspiration for a large transitional master dark wood floor bedroom remodel in Philadelphia with gray walls and no fireplace
Inspiration for a large transitional master dark wood floor bedroom remodel in Philadelphia with gray walls and no fireplace
 JAUREGUI Architecture Interiors Construction

Example of a classic double front door design in Austin with beige walls and a black front door

 C3 Studio, LLC
Tim Furlong
Kitchen - traditional u-shaped dark wood floor kitchen idea in Other with an undermount sink, recessed-panel cabinets, white backsplash, ceramic backsplash, stainless steel appliances and an island
Kitchen - traditional u-shaped dark wood floor kitchen idea in Other with an undermount sink, recessed-panel cabinets, white backsplash, ceramic backsplash, stainless steel appliances and an island

 Right Angle Kitchens
Inspiration for a timeless kitchen remodel in Boston with an undermount sink, glass-front cabinets, green cabinets, black backsplash, stainless steel appliances, an island and black countertops




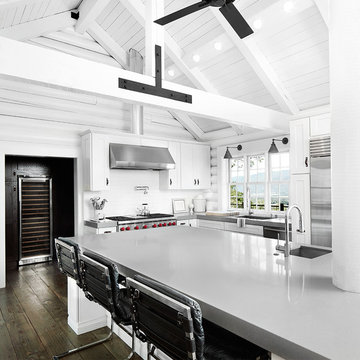
 Bedrosians Tile and Stone
Example of a transitional l-shaped dark wood floor kitchen design in Orange County with an undermount sink, shaker cabinets, white backsplash, subway tile backsplash, stainless steel appliances and an island

 Convene Architecture
Kitchen
Photography: Stacy Zarin Goldberg Photography; Interior Design: Kristin Try Interiors; Builder: Harry Braswell, Inc.
Example of a beach style l-shaped medium tone wood floor and brown floor kitchen design in DC Metro with a farmhouse sink, shaker cabinets, white cabinets, white backsplash, stainless steel appliances, an island and black countertops
Example of a beach style l-shaped medium tone wood floor and brown floor kitchen design in DC Metro with a farmhouse sink, shaker cabinets, white cabinets, white backsplash, stainless steel appliances, an island and black countertops
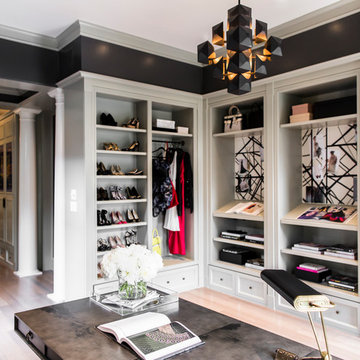


 JL Interior Design, LLC
Catherine Nguyen. Neill & Lee Contractors. Closet converted to a powder room.
Trendy powder room photo in San Francisco with a wall-mount sink
Trendy powder room photo in San Francisco with a wall-mount sink
 Village Home Stores

Black and White painted cabinetry paired with White Quartz and gold accents. A Black Stainless Steel appliance package completes the look in this remodeled Coal Valley, IL kitchen.

Sponsored
Columbus, OH
Free consultation for landscape design!

Peabody Landscape Group
Columbus' Reliable Landscape Design & Contracting

 Saniee Architects, LLC
The new Family Rom with "woven stick style" ceiling.
Family room library - transitional dark wood floor family room library idea in New York with white walls, a ribbon fireplace and a media wall
Family room library - transitional dark wood floor family room library idea in New York with white walls, a ribbon fireplace and a media wall

 Fredman Design Group
The gallery space needed to showcase the homeowners' gallery art collection, while also being ethereal and warm, so the designer gave the walls a sunny yellow update, handpainted in a marble effect.
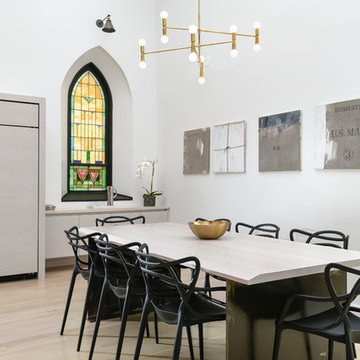

 M Squared Construction
Mid-sized mountain style l-shaped dark wood floor and brown floor eat-in kitchen photo in Other with an undermount sink, recessed-panel cabinets, black cabinets, stainless steel appliances, an island and granite countertops



 Swerdloff Properties Inc.
Transitional master carpeted bedroom photo in Philadelphia with black walls and a standard fireplace

 RW Anderson Homes
Interior Design by ecd Design LLC
This newly remodeled home was transformed top to bottom. It is, as all good art should be “A little something of the past and a little something of the future.” We kept the old world charm of the Tudor style, (a popular American theme harkening back to Great Britain in the 1500’s) and combined it with the modern amenities and design that many of us have come to love and appreciate. In the process, we created something truly unique and inspiring.
RW Anderson Homes is the premier home builder and remodeler in the Seattle and Bellevue area. Distinguished by their excellent team, and attention to detail, RW Anderson delivers a custom tailored experience for every customer. Their service to clients has earned them a great reputation in the industry for taking care of their customers.
Working with RW Anderson Homes is very easy. Their office and design team work tirelessly to maximize your goals and dreams in order to create finished spaces that aren’t only beautiful, but highly functional for every customer. In an industry known for false promises and the unexpected, the team at RW Anderson is professional and works to present a clear and concise strategy for every project. They take pride in their references and the amount of direct referrals they receive from past clients.
RW Anderson Homes would love the opportunity to talk with you about your home or remodel project today. Estimates and consultations are always free. Call us now at 206-383-8084 or email Ryan@rwandersonhomes.com.

 The Cousins
The new basement is the ultimate multi-functional space. A bar, foosball table, dartboard, and glass garage door with direct access to the back provide endless entertainment for guests; a cozy seating area with a whiteboard and pop-up television is perfect for Mike's work training sessions (or relaxing!); and a small playhouse and fun zone offer endless possibilities for the family's son, James.
47