
Search results for "Black paint" in Home Design Ideas
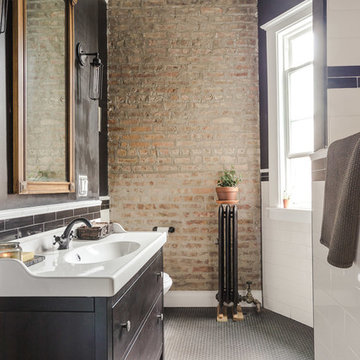

 Marshall Handyman Services
Inspiration for a mid-sized transitional black one-story vinyl exterior home remodel in Minneapolis

 S & J Biren Floor Covering
Example of a mid-sized eclectic painted u-shaped staircase design in Orange County with painted risers
Find the right local pro for your project

 color theory Boston
photo: Michael J Lee

Inspiration for a large country brick floor entryway remodel in Boston with multicolored walls and a black front door
Inspiration for a large country brick floor entryway remodel in Boston with multicolored walls and a black front door
 ANX / Aaron Neubert Architects
Brian Thomas Jones, Alex Zarour
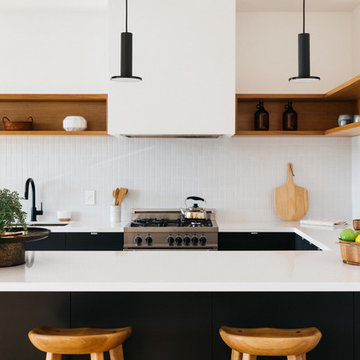
Mid-sized trendy u-shaped light wood floor eat-in kitchen photo in Los Angeles with an undermount sink, flat-panel cabinets, black cabinets, quartzite countertops, white backsplash, mosaic tile backsplash, stainless steel appliances and a peninsula
Mid-sized trendy u-shaped light wood floor eat-in kitchen photo in Los Angeles with an undermount sink, flat-panel cabinets, black cabinets, quartzite countertops, white backsplash, mosaic tile backsplash, stainless steel appliances and a peninsula
 Silver Leaf Construction & Renovation

Inspiration for a mid-sized industrial black floor great room remodel in Chicago with multicolored walls and no fireplace

Sponsored
Sunbury, OH

J.Holderby - Renovations
Franklin County's Leading General Contractors - 2X Best of Houzz!
 JMGA

JMGADanish black floor bathroom photo in New York with black cabinets, black walls and a console sink

 Cook Murphy Architects
The lower level theater has terraced seating with lounging at the lowest level, reclining club chairs at the mid-terrace and bar seating at the upper terrace to handle everyone’s preferred viewing whether it’s the latest blockbuster movie or a prime sporting event. Upholstered wall panels and integrated speakers enhance the rooms crisp elegance as well as optimize the viewing experience.

Open concept kitchen - scandinavian light wood floor open concept kitchen idea in New York with a farmhouse sink, open cabinets, black cabinets, black backsplash, stainless steel appliances and an island
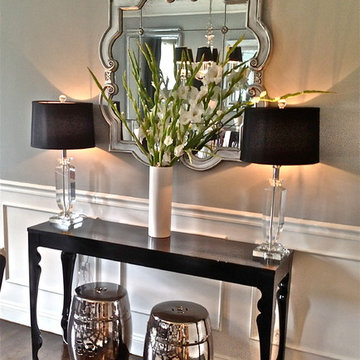
Enclosed dining room - mid-sized transitional dark wood floor enclosed dining room idea in Boston with gray walls

 Meadowlark Design+Build
Contrasting high gloss staircase paint and trim details in this Victorian remodel by Meadowlark.
Example of a mid-sized transitional wooden l-shaped staircase design in Detroit with wooden risers
Example of a mid-sized transitional wooden l-shaped staircase design in Detroit with wooden risers


Sponsored
Columbus, OH

HomeCraft Remodeling
Custom Craftsmanship & Build Solutions in Franklin County, Ohio
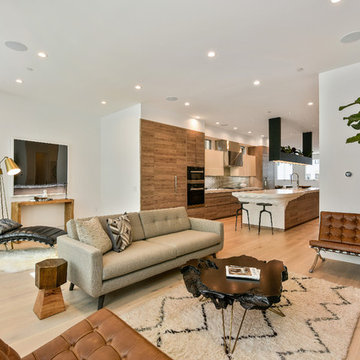
 EAG Studio
Open Homes Photography
Trendy formal and open concept light wood floor and beige floor living room photo in San Francisco with white walls
Trendy formal and open concept light wood floor and beige floor living room photo in San Francisco with white walls

 SAGA Realty & Construction
Open concept kitchen - large contemporary galley dark wood floor and brown floor open concept kitchen idea in Other with an undermount sink, flat-panel cabinets, black backsplash, stainless steel appliances, an island, marble countertops and ceramic backsplash

 Welch Builders & Brokers
Example of a large transitional porcelain tile hallway design in Houston with white walls
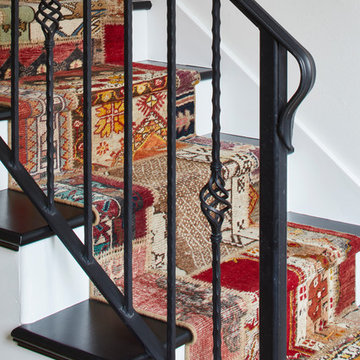
 Suzanna Santostefano
Inspiration for a mid-sized transitional painted straight metal railing staircase remodel in Austin with painted risers

Sponsored
Fredericksburg, OH

High Point Cabinets
Columbus' Experienced Custom Cabinet Builder | 4x Best of Houzz Winner
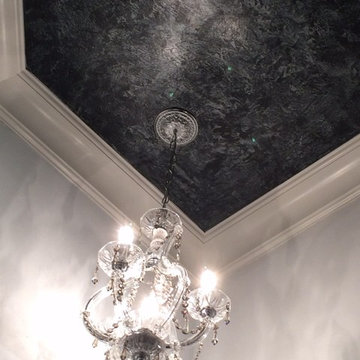
 Sunset Gems Studio
Example of a large classic powder room design in Cincinnati with multicolored walls

 Kara Mann Design LLC
Example of a country painted wood floor kitchen design in Chicago with a farmhouse sink, beaded inset cabinets, black backsplash and an island

 Atreum Construction Services
Large urban open concept painted wood floor and black floor living room photo in Charlotte with black walls, no fireplace and a wall-mounted tv
8