
Search results for "Black plating" in Home Design Ideas
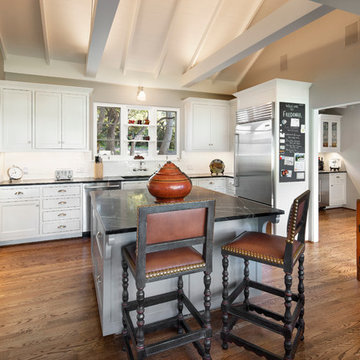
 DD Ford Construction
Photography: Jim Bartsch
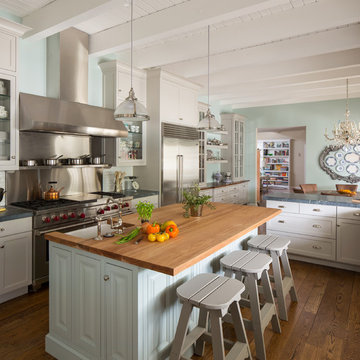
Kitchen - traditional dark wood floor kitchen idea in Santa Barbara with shaker cabinets, white cabinets, white backsplash, stainless steel appliances and an island
Kitchen - traditional dark wood floor kitchen idea in Santa Barbara with shaker cabinets, white cabinets, white backsplash, stainless steel appliances and an island
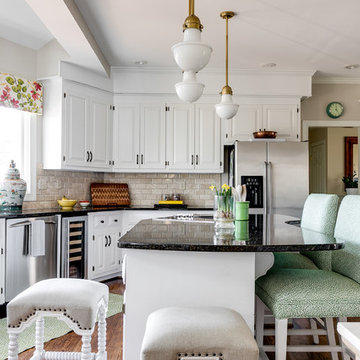
 Lori Loomis Interiors
Kitchen - traditional dark wood floor kitchen idea in Richmond with raised-panel cabinets, white cabinets, beige backsplash, stainless steel appliances, an island and black countertops

 Andrew Sherman Photography
Andrew Sherman www.AndrewSherman.co
Inspiration for a country dark wood floor kitchen remodel in Charleston with a drop-in sink, shaker cabinets, medium tone wood cabinets, wood countertops and an island
Inspiration for a country dark wood floor kitchen remodel in Charleston with a drop-in sink, shaker cabinets, medium tone wood cabinets, wood countertops and an island
Find the right local pro for your project
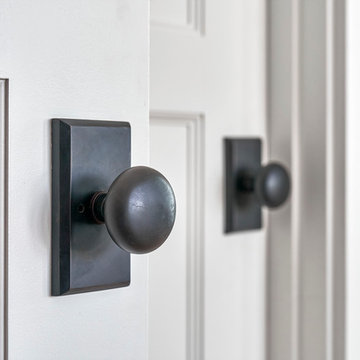
 Coastal Signature Homes
Quality craftsmanship is noticed in all details, throughout this model home in Bluffton SC. Even the door knobs are special.
Inspiration for a large transitional entryway remodel in Charleston
Inspiration for a large transitional entryway remodel in Charleston
 LuxeMark Company
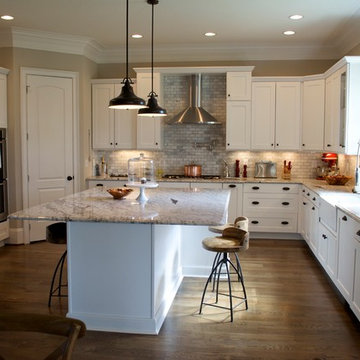
Island offers seating on 3 sides.
Eat-in kitchen - mid-sized traditional u-shaped medium tone wood floor eat-in kitchen idea in Raleigh with a farmhouse sink, shaker cabinets, white cabinets, granite countertops, gray backsplash, stone tile backsplash, stainless steel appliances and an island
Eat-in kitchen - mid-sized traditional u-shaped medium tone wood floor eat-in kitchen idea in Raleigh with a farmhouse sink, shaker cabinets, white cabinets, granite countertops, gray backsplash, stone tile backsplash, stainless steel appliances and an island
 Frankel Design Build
Connie Anderson Photography

Tuscan enclosed carpeted and multicolored floor home theater photo in Houston with a projector screen
Tuscan enclosed carpeted and multicolored floor home theater photo in Houston with a projector screen
 Design Loves Detail
Jessie Alexis Photography
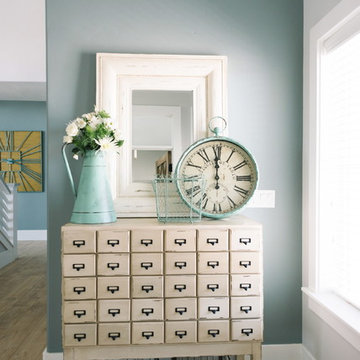
Inspiration for a coastal entryway remodel in Salt Lake City
Inspiration for a coastal entryway remodel in Salt Lake City



 MASSIMO interiors
Stu Morley
Inspiration for a large contemporary l-shaped dark wood floor and brown floor open concept kitchen remodel in Melbourne with mirror backsplash, an island, a double-bowl sink, flat-panel cabinets, beige cabinets, marble countertops, metallic backsplash and stainless steel appliances
Inspiration for a large contemporary l-shaped dark wood floor and brown floor open concept kitchen remodel in Melbourne with mirror backsplash, an island, a double-bowl sink, flat-panel cabinets, beige cabinets, marble countertops, metallic backsplash and stainless steel appliances
 Stanton Schwartz Design Group

Inspiration for a transitional enclosed dark wood floor family room remodel in Boston with white walls, a standard fireplace and a wall-mounted tv

 FandF Design Center
Inspiration for a large timeless l-shaped medium tone wood floor eat-in kitchen remodel in New York with an undermount sink, recessed-panel cabinets, black cabinets, limestone countertops, multicolored backsplash, mosaic tile backsplash, stainless steel appliances and an island
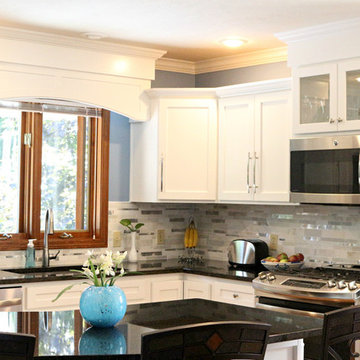
 User
UserEat-in kitchen - large transitional l-shaped medium tone wood floor eat-in kitchen idea in Other with an undermount sink, shaker cabinets, white cabinets, granite countertops, gray backsplash, matchstick tile backsplash, stainless steel appliances and an island
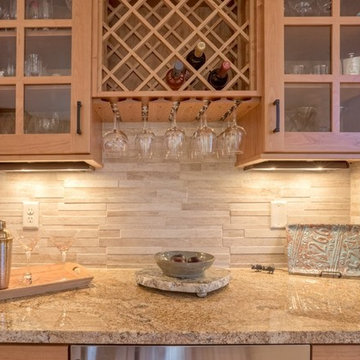
 Alair Homes Longmont
Inspiration for a small modern single-wall light wood floor wet bar remodel in Denver with no sink, glass-front cabinets, light wood cabinets, granite countertops, beige backsplash and stone tile backsplash

 Aspen Design Studio
Trendy l-shaped black floor kitchen photo in Albuquerque with a farmhouse sink, flat-panel cabinets, medium tone wood cabinets, white backsplash, subway tile backsplash, stainless steel appliances, an island and white countertops

Sponsored
Plain City, OH

Kuhns Contracting, Inc.
Central Ohio's Trusted Home Remodeler Specializing in Kitchens & Baths
 Farinelli Construction, Inc.
Rachel Gross
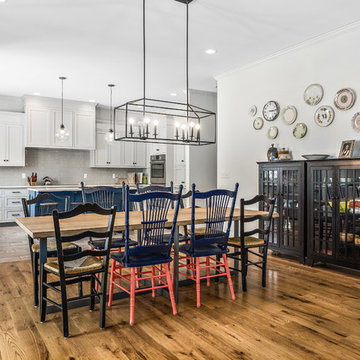
Example of a cottage light wood floor and brown floor kitchen/dining room combo design in Other with gray walls
Example of a cottage light wood floor and brown floor kitchen/dining room combo design in Other with gray walls
 Spyglass Design, Inc.
Photographer: Thomas Robert Clark

Example of a mid-sized mountain style galley medium tone wood floor and brown floor enclosed kitchen design in Philadelphia with open cabinets, medium tone wood cabinets, soapstone countertops, stainless steel appliances and an island
Example of a mid-sized mountain style galley medium tone wood floor and brown floor enclosed kitchen design in Philadelphia with open cabinets, medium tone wood cabinets, soapstone countertops, stainless steel appliances and an island
 Jennifer Grey Interiors Design & Color Specialist
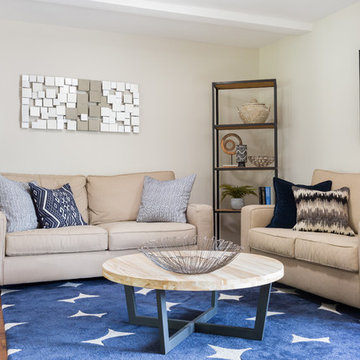
Example of a transitional medium tone wood floor living room design in Los Angeles with beige walls
 CO Interiors

Entertaining doesn’t always happen on the main floor and in this project, the basement was dedicated towards creating a comfortable family room and hang out spot for guests. The wet bar is the perfect spot for preparing drinks for movie or gossip night with friends. With low ceilings and a long window above, we had to get creative with our storage design. The tall far left cabinet houses more glass ware while lower additional drawers house bar ware. Introducing the bar sink in the far right corner offered a long run of prep counter space along the middle section of the wall span. This asymmetrical design is modern and very practical.
Photographer: Mike Chajecki


 Noble Architects, LLC
Photography: Garett + Carrie Buell of Studiobuell/ studiobuell.com
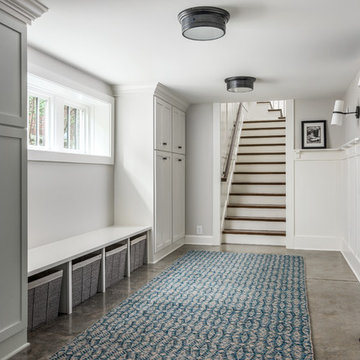
Example of a mid-sized arts and crafts walk-out concrete floor and brown floor basement design in Nashville with white walls
Example of a mid-sized arts and crafts walk-out concrete floor and brown floor basement design in Nashville with white walls
12