
Search results for "Black plating" in Home Design Ideas
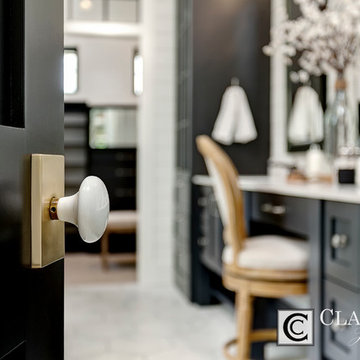
 Clark & Co Homes
Doug Petersen Photography
Bathroom - huge country master white tile and stone tile marble floor bathroom idea in Boise with shaker cabinets, black cabinets, white walls, an undermount sink and quartz countertops
Bathroom - huge country master white tile and stone tile marble floor bathroom idea in Boise with shaker cabinets, black cabinets, white walls, an undermount sink and quartz countertops
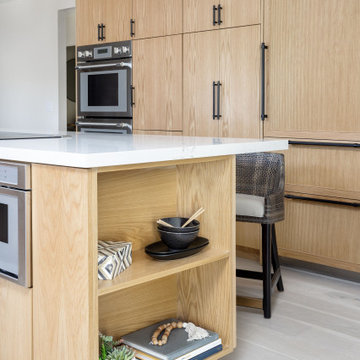
 Soul Interiors Design, LLC
Nestled in Pasadena's Old Mill neighborhood, this 1977 two-story home underwent a dramatic transformation. The once cramped, dark kitchen was reimagined into a light-filled, wellness-centric space. With custom-stained white oak cabinets, a ten-foot island, and high-quality kitchen appliances, this kitchen is perfect for health-conscious empty nesters.

 Stalburg Design
Parisian Powder Room- dramatic lines in black and white create a welcome viewpoint for this powder room entry.
Powder room - mid-sized transitional white tile and marble tile light wood floor and brown floor powder room idea in Other with furniture-like cabinets, beige cabinets, a one-piece toilet, gray walls, an undermount sink, marble countertops and black countertops
Powder room - mid-sized transitional white tile and marble tile light wood floor and brown floor powder room idea in Other with furniture-like cabinets, beige cabinets, a one-piece toilet, gray walls, an undermount sink, marble countertops and black countertops
Find the right local pro for your project

 Hills & Grant
Photo: Lisa Petrol
Inspiration for a large transitional 3/4 blue tile and subway tile porcelain tile bathroom remodel in San Francisco with flat-panel cabinets, dark wood cabinets, white walls, a trough sink, solid surface countertops and a one-piece toilet
Inspiration for a large transitional 3/4 blue tile and subway tile porcelain tile bathroom remodel in San Francisco with flat-panel cabinets, dark wood cabinets, white walls, a trough sink, solid surface countertops and a one-piece toilet

 S&W Kitchens
Mid-sized trendy u-shaped light wood floor and beige floor open concept kitchen photo in Orlando with flat-panel cabinets, light wood cabinets, beige backsplash, stainless steel appliances, no island, black countertops, quartz countertops and ceramic backsplash

 180 degrees
Bill Timmerman Photography
Inspiration for a modern galley concrete floor open concept kitchen remodel in Phoenix with an undermount sink, open cabinets, medium tone wood cabinets and stainless steel appliances
Inspiration for a modern galley concrete floor open concept kitchen remodel in Phoenix with an undermount sink, open cabinets, medium tone wood cabinets and stainless steel appliances
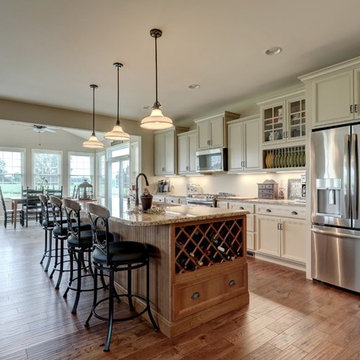
 Jeffrey L. Henry, Inc.
Photo by Open.Tours
Example of a large classic single-wall brown floor and medium tone wood floor open concept kitchen design in Other with recessed-panel cabinets, white cabinets, granite countertops, stainless steel appliances and an island
Example of a large classic single-wall brown floor and medium tone wood floor open concept kitchen design in Other with recessed-panel cabinets, white cabinets, granite countertops, stainless steel appliances and an island

Sponsored
Fredericksburg, OH

High Point Cabinets
Columbus' Experienced Custom Cabinet Builder | 4x Best of Houzz Winner
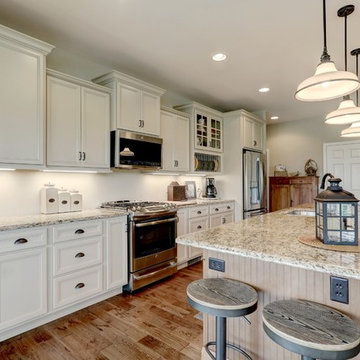 Jeffrey L. Henry, Inc.
Photo by Open.Tours
Inspiration for a large timeless single-wall brown floor and medium tone wood floor open concept kitchen remodel in Other with recessed-panel cabinets, white cabinets, granite countertops, stainless steel appliances and an island
Inspiration for a large timeless single-wall brown floor and medium tone wood floor open concept kitchen remodel in Other with recessed-panel cabinets, white cabinets, granite countertops, stainless steel appliances and an island
 Jeffrey L. Henry, Inc.
Photo by Open.Tours
Large elegant single-wall brown floor and medium tone wood floor open concept kitchen photo in Other with recessed-panel cabinets, white cabinets, granite countertops, stainless steel appliances and an island
Large elegant single-wall brown floor and medium tone wood floor open concept kitchen photo in Other with recessed-panel cabinets, white cabinets, granite countertops, stainless steel appliances and an island
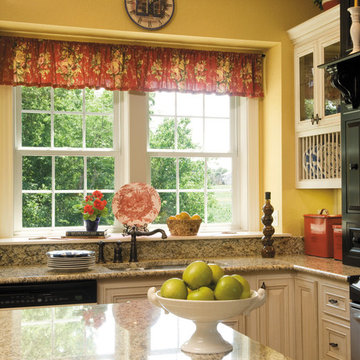
 Richroath Construction
Example of a large country single-wall enclosed kitchen design in Austin with an undermount sink, raised-panel cabinets, white cabinets, granite countertops, stainless steel appliances and an island
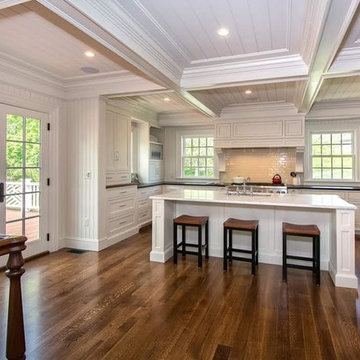
 Masse Group
Eat-in kitchen - large transitional u-shaped dark wood floor eat-in kitchen idea in Boston with an undermount sink, recessed-panel cabinets, white cabinets, marble countertops, white backsplash, wood backsplash, paneled appliances and an island
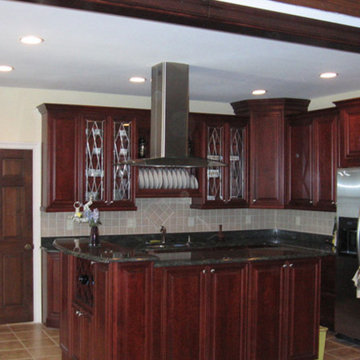
 Bath & Kitchen Depot
Enclosed kitchen - mid-sized traditional l-shaped ceramic tile and brown floor enclosed kitchen idea in DC Metro with an undermount sink, raised-panel cabinets, dark wood cabinets, granite countertops, beige backsplash, ceramic backsplash, stainless steel appliances, an island and black countertops
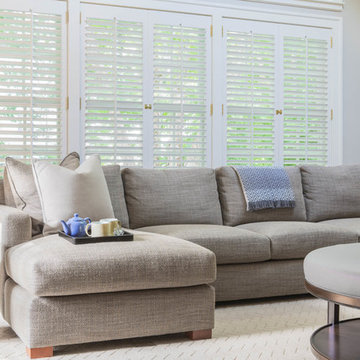
 Elissa Fenster Interiors
Example of a mid-sized transitional formal and open concept medium tone wood floor and brown floor living room design in Boston with gray walls, no fireplace and no tv


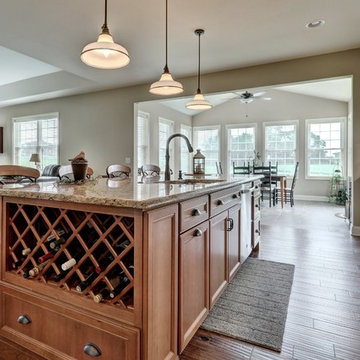 Jeffrey L. Henry, Inc.
Photo by Open.Tours
Example of a large classic single-wall brown floor and medium tone wood floor open concept kitchen design in Other with recessed-panel cabinets, white cabinets, granite countertops, stainless steel appliances and an island
Example of a large classic single-wall brown floor and medium tone wood floor open concept kitchen design in Other with recessed-panel cabinets, white cabinets, granite countertops, stainless steel appliances and an island

 Discount Cabinet Warehouse
Example of a mid-sized transitional u-shaped ceramic tile eat-in kitchen design in Denver with an undermount sink, shaker cabinets, light wood cabinets, granite countertops, gray backsplash, mosaic tile backsplash, stainless steel appliances and an island

 Nancy Mac
Photo: Nancy McGregor © 2015 Houzz
Example of a country laundry room design in Atlanta with a farmhouse sink, shaker cabinets, white cabinets, yellow walls and black countertops
Example of a country laundry room design in Atlanta with a farmhouse sink, shaker cabinets, white cabinets, yellow walls and black countertops
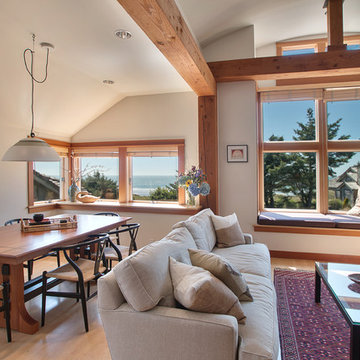
 Macey Laurick Real Estate
Inspiration for a rustic formal and open concept light wood floor living room remodel in Portland with white walls

Sponsored
Fredericksburg, OH
High Point Cabinets
Columbus' Experienced Custom Cabinet Builder | 4x Best of Houzz Winner

 Kanect Cabinet System
Inspiration for a small contemporary l-shaped light wood floor enclosed kitchen remodel in Milwaukee with raised-panel cabinets, gray cabinets, solid surface countertops, black backsplash, stone slab backsplash and no island
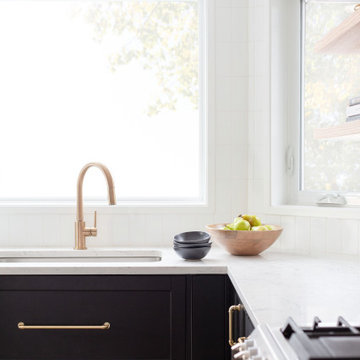
 LD&A
LD&AOpen concept kitchen - mid-sized modern l-shaped light wood floor and brown floor open concept kitchen idea in Calgary with an undermount sink, shaker cabinets, black cabinets, quartz countertops, white backsplash, porcelain backsplash, stainless steel appliances, an island and white countertops

 Bennett Frank McCarthy Architects, Inc.
Inspiration for an industrial black and white tile mosaic tile floor powder room remodel in DC Metro with a console sink
14