
Search results for "Black plating" in Home Design Ideas
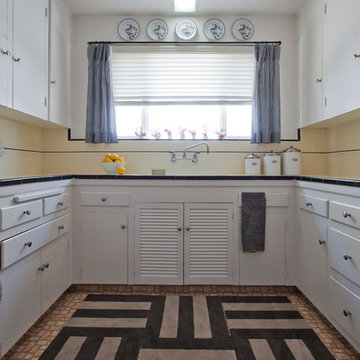
 Tuggey Construction
Photography by Jonathan Padilla

Enclosed dining room - small contemporary light wood floor and beige floor enclosed dining room idea in Los Angeles with beige walls and no fireplace
Enclosed dining room - small contemporary light wood floor and beige floor enclosed dining room idea in Los Angeles with beige walls and no fireplace
 Thompson Raissis Architects

Powder room - mid-sized traditional powder room idea in New York with furniture-like cabinets, green walls, a vessel sink, granite countertops, dark wood cabinets and black countertops
Find the right local pro for your project
 Conklin Architecture PC

Inspiration for a mid-sized craftsman 3/4 subway tile slate floor and multicolored floor bathroom remodel in New York with furniture-like cabinets, white cabinets, white walls, an undermount sink, solid surface countertops and a hinged shower door
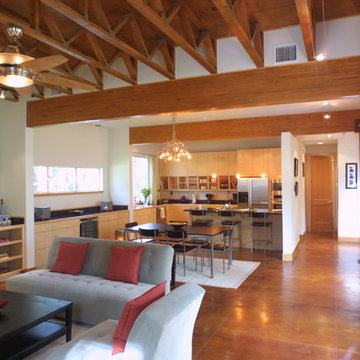
 Ulloa Design Group
Carlos Ulloa
Inspiration for a large contemporary open concept concrete floor and brown floor living room remodel in Houston with white walls
Inspiration for a large contemporary open concept concrete floor and brown floor living room remodel in Houston with white walls
 Ulloa Design Group
Carlos Ulloa
Kitchen/dining room combo - mid-sized contemporary concrete floor and brown floor kitchen/dining room combo idea in Houston with white walls and no fireplace
Kitchen/dining room combo - mid-sized contemporary concrete floor and brown floor kitchen/dining room combo idea in Houston with white walls and no fireplace
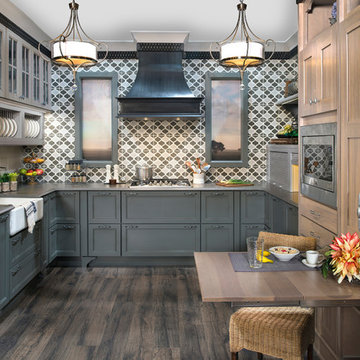
 Traditions Cabinetry
Mid-sized cottage u-shaped dark wood floor and brown floor enclosed kitchen photo in Tampa with a farmhouse sink, recessed-panel cabinets, gray cabinets, multicolored backsplash, porcelain backsplash, no island and gray countertops


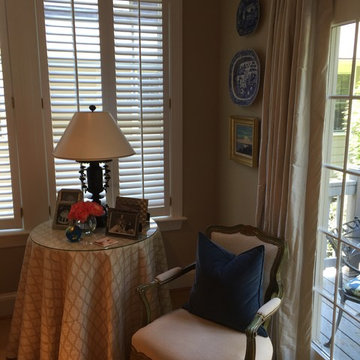
 Steven Richards and Associates, Inc.
Mid-sized transitional open concept light wood floor and beige floor family room photo in Orange County with beige walls, a tv stand and no fireplace
 Alyssa Lee Photography
© Alyssa Lee Photography
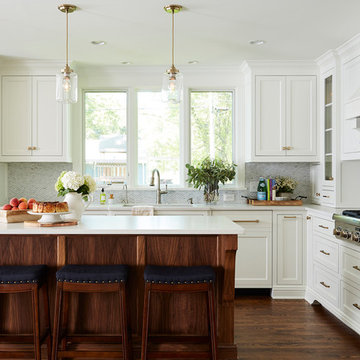
Example of a classic l-shaped dark wood floor and brown floor kitchen design in Minneapolis with an undermount sink, shaker cabinets, white cabinets, multicolored backsplash, mosaic tile backsplash, paneled appliances and an island
Example of a classic l-shaped dark wood floor and brown floor kitchen design in Minneapolis with an undermount sink, shaker cabinets, white cabinets, multicolored backsplash, mosaic tile backsplash, paneled appliances and an island
 Cynthia J. Hoffman Interior Design, Inc.

Elegant Foyer with black and white floor, custom Thassos marble border. Custom wrought iron stair railing with cast brass-plated leaves. Gold leaf carved chair, black lacquer and gold leaf accent table. Black velvet stair carpet, Black woodwork and white walls.

 Karen Ellentuck. ASID
This kitchen was in a home dating from the early 20th century and located in the Mt. Baker neighborhood of Seattle. It is u-shaped with an island in the center topped with a zinc counter. Black and white tile was used on the floor in a tradition pattern with hexagon as the inset and a black and white border with a square mosaic around the perimeter framing the island. Cabinetry is inset traditional style with the hardware on the exterior. the base of each cabinet is framed with a footed detail. Base cabinet were painted with teal, upper cabinets are white and the full height cabinets are mahogany which is used throughout the residence. A tradition style faucet was used with the pull out attached. Cup pulls are used on the drawers and knobs have a back plate.

 Bogart Interiors
Beach style 3/4 subway tile mosaic tile floor, black floor, single-sink and wallpaper bathroom photo in Boston with flat-panel cabinets, green cabinets, a two-piece toilet, multicolored walls, an undermount sink, quartz countertops and a built-in vanity

 Lendrum Photography LLC
Jeffrey Lendrum / Lendrum Photography LLC
Bedroom - farmhouse dark wood floor bedroom idea in Other with beige walls and no fireplace
Bedroom - farmhouse dark wood floor bedroom idea in Other with beige walls and no fireplace


 NB Construction
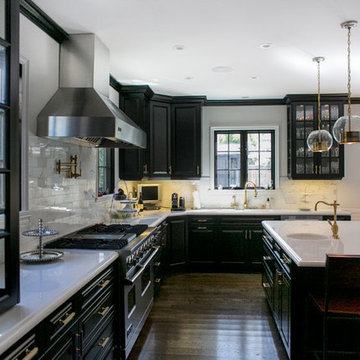
Creating a beloved dream home requires synergy between the design side and the construction side of the process.
At 24 Design Construction, we work together under one umbrella to seamlessly create perfectly designed, completely personal new construction projects.
Interior Design: Abby wolf Weiss | Taken By: Jessica Claire |
Design Construction: 24 Design Construction
 Urbanology Designs
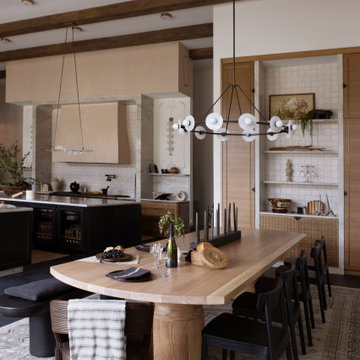
This redesign of a cherished family home blends Asian heritage with modern functionality. Custom storage solutions and smart home features enhance convenience and style, creating vibrant, functional living spaces.
Located off the kitchen, the dining area features a sleek wooden table and elegant seating. A statement light fixture hangs above, while an area rug adds warmth. A display shelf showcases decor, seamlessly blending luxury and practicality.

 Leicht Hallandale Beach
Leicht, www.LeichtFL.com, www.Leicht.com, http://www.leicht.com/en-us/find-a-showroom/ Bruno Helbling
Program 1: LARGO-FG/ FG 120 frosty white
Program 2: TOPOS/ walnut (special)
Handles: 770.000 SensoMatic
777.000 touch opening
712.405
Countertop: Corian, color: glacier white, 22 mm
Sink: Corian Fontana FSP 50
Faucets: Dornbracht, model: Tara
Appliances: Miele/ Gaggenau/ Gutmann

 Angela Free Design
Living room - transitional formal and enclosed light wood floor living room idea in San Francisco with blue walls, a standard fireplace, a tile fireplace and no tv



 HEYDT DESIGNS
David Duncan Livingston
Example of a small classic kids' gray tile and stone tile marble floor claw-foot bathtub design in San Francisco with white cabinets, a wall-mount toilet and white walls
Example of a small classic kids' gray tile and stone tile marble floor claw-foot bathtub design in San Francisco with white cabinets, a wall-mount toilet and white walls

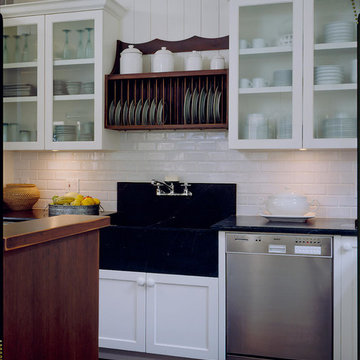
 Sam Scofield Architect A.I.A.
Mid-sized farmhouse galley dark wood floor and brown floor enclosed kitchen photo in Burlington with a farmhouse sink, recessed-panel cabinets, white cabinets, quartzite countertops, white backsplash, subway tile backsplash, stainless steel appliances and an island
13