
Search results for "Black plating" in Home Design Ideas

 Studio Hillier
Eat-in kitchen - large contemporary u-shaped marble floor, gray floor and wood ceiling eat-in kitchen idea in Philadelphia with an undermount sink, flat-panel cabinets, light wood cabinets, black backsplash, an island, solid surface countertops, stone tile backsplash and black appliances

 bahdeebahdu
Inspiration for a small contemporary guest light wood floor bedroom remodel in Philadelphia with black walls

 Intrinsik Architecture

Inspiration for a mid-sized contemporary open concept concrete floor and gray floor living room remodel in Other with white walls, a standard fireplace, a metal fireplace and a tv stand
Find the right local pro for your project

 TR Design Group "The" Residential Design Group
Inspiration for a large mediterranean light wood floor and beige floor entryway remodel in Detroit with gray walls and a black front door

 MWA, Inc.
Inspiration for a mid-sized rustic porcelain tile and brown floor mudroom remodel in Sacramento with white walls

 Unique Homes Iowa
Example of a mid-sized urban freestanding desk dark wood floor and brown floor study room design in Other with gray walls

 General Woodcraft Inc.
Example of a transitional l-shaped medium tone wood floor kitchen design in New York with an undermount sink, shaker cabinets, white cabinets, white backsplash, stainless steel appliances and an island



 Custom Design & Construction
We had the pleasure of being featured in the Spring 2017 Home issue of Southbay Magazine. Showcased is an addition in south Redondo Beach where the goal was to bring the outdoors in. See the full spread for details on the project and our firm: http://www.oursouthbay.com/custom-design-construction-4/



 Main Line Kitchen Design
The best kitchen showroom in your area is closer than you think. The four designers there are some of the most experienced award winning kitchen designers in the Delaware Valley. They design in and sell 6 national cabinet lines. And their pricing for cabinetry is slightly less than at home centers in apples to apples comparisons. Where is this kitchen showroom and how come you don’t remember seeing it when it is so close by? It’s in your own home!
Main Line Kitchen Design brings all the same samples you select from when you travel to other showrooms to your home. We make design changes on our laptops in 20-20 CAD with you present usually in the very kitchen being renovated. Understanding what designs will look like and how sample kitchen cabinets, doors, and finishes will look in your home is easy when you are standing in the very room being renovated. Design changes can be emailed to you to print out and discuss with friends and family if you choose. Best of all our design time is free since it is incorporated into the very competitive pricing of your cabinetry when you purchase a kitchen from Main Line Kitchen Design.
Finally there is a kitchen business model and design team that carries the highest quality cabinetry, is experienced, convenient, and reasonably priced. Call us today and find out why we get the best reviews on the internet or Google us and check. We look forward to working with you.
As our company tag line says:
“The world of kitchen design is changing…”

 The Value Of Architecture
Andrea Calo
Example of a cottage light wood floor kitchen design in Austin with a double-bowl sink, open cabinets, white backsplash, subway tile backsplash and no island
Example of a cottage light wood floor kitchen design in Austin with a double-bowl sink, open cabinets, white backsplash, subway tile backsplash and no island
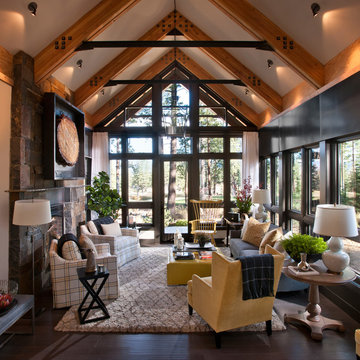
Mid-sized mountain style living room photo in Sacramento with a standard fireplace, a stone fireplace and no tv
 Timber Trails Development Company

Living room - cottage dark wood floor and brown floor living room idea in Chicago with white walls and a standard fireplace



 Hanson Fine Building
Jeffrey Totaro
Kitchen - transitional u-shaped kitchen idea in Philadelphia with an undermount sink, flat-panel cabinets, white cabinets, white backsplash, subway tile backsplash and stainless steel appliances
Kitchen - transitional u-shaped kitchen idea in Philadelphia with an undermount sink, flat-panel cabinets, white cabinets, white backsplash, subway tile backsplash and stainless steel appliances
 Amity Worrel & Co.

Inspiration for a contemporary dark wood floor dining room remodel in Austin with black walls and no fireplace
 Living with Lolo

Kitchen in Home Plate Hideaway | Key Feature: Gold dome pendant lights hang over a waterfall countertop island with a black faucet and black pot filler, open to the living space with recessed lighting throughout.
 Mimi & Hill interiors

Inspiration for a transitional light wood floor and beige floor wet bar remodel in New York with an undermount sink, recessed-panel cabinets, black cabinets, white backsplash, marble backsplash and black countertops

Sponsored
Columbus, OH
Free consultation for landscape design!

Peabody Landscape Group
Franklin County's Reliable Landscape Design & Contracting
 Michael Christie Photography

Living room - transitional formal living room idea in Detroit with black walls

 Tina Colebrook Architect
The existing quirky floor plan of this 17 year old kitchen created 4 work areas and left no room for a proper laundry and utility room. We actually made this kitchen smaller to make it function better. We took the cramped u-shaped area that housed the stove and refrigerator and walled it off to create a new more generous laundry room with room for ironing & sewing. The now rectangular shaped kitchen was reoriented by installing new windows with higher sills we were able to line the exterior wall with cabinets and counter, giving the sink a nice view to the side yard. To create the Victorian look the owners desired in their 1920’s home, we used wall cabinets with inset doors and beaded panels, for economy the base cabinets are full overlay doors & drawers all in the same finish, Nordic White. The owner selected a gorgeous serene white river granite for the counters and we selected a taupe glass subway tile to pull the palette together. Another special feature of this kitchen is the custom pocket dog door. The owner’s had a salvaged door that we incorporated in a pocket in the peninsula to corale the dogs when the owner aren’t home. Tina Colebrook
1