
Search results for "Black plating" in Home Design Ideas
 Olson Kundig
Photos by Tim Bies Photography

Example of a small minimalist medium tone wood floor entryway design in Seattle with brown walls and a black front door
Example of a small minimalist medium tone wood floor entryway design in Seattle with brown walls and a black front door
 Bilotta Kitchen & Home
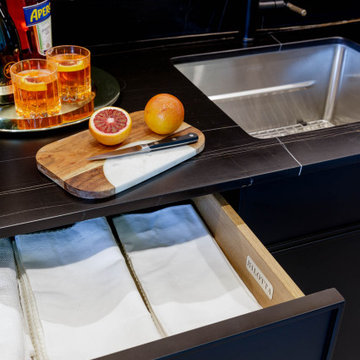
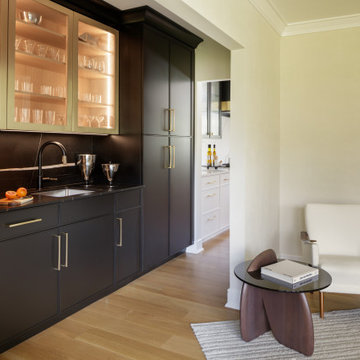
“Cheers!” to a bar built for elegant entertaining. Located at the end of the family room, the style borrows elements from the adjacent kitchen: doors and drawers with a narrow solid trim around the perimeters; black paint; and brass accents. But here the black and brass are amped up to create a dramatic, moody vibe. All the solid doors are black, and the countertop and backsplash are a white-veined black quartz called “African Street Laurent”. Instead of mere touches of brass like the kitchen, here the glass-front wall cabinets have wide brushed brass frames. All cabinets have handsome rift-cut white oak interiors, which help break up the wide expanse of black. Glass cabinets include LED strips on the sides as well as upper puck lights to highlight barware and serving pieces. More brass is found on the cabinets’ handles, which pop against their black backgrounds. Even the matte black faucet gets an accent of brass.
The inclusion of two tall pantry cabinets with rollouts serves double duty: the one closest to the kitchen provides additional pantry storage; the tall cabinet on the left contains liquor bottles and wine. Ample base cabinetry holds bar accessories, hors d’oeuvres plates and cocktail napkins.
Photography by Stefan Radtke.
 Bilotta Kitchen & Home
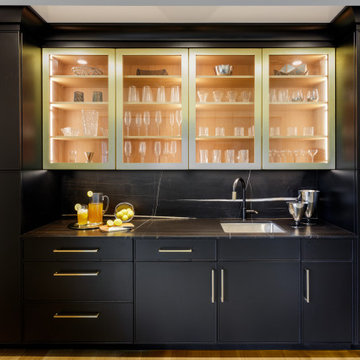
“Cheers!” to a bar built for elegant entertaining. Located at the end of the family room, the style borrows elements from the adjacent kitchen: doors and drawers with a narrow solid trim around the perimeters; black paint; and brass accents. But here the black and brass are amped up to create a dramatic, moody vibe. All the solid doors are black, and the countertop and backsplash are a white-veined black quartz called “African Street Laurent”. Instead of mere touches of brass like the kitchen, here the glass-front wall cabinets have wide brushed brass frames. All cabinets have handsome rift-cut white oak interiors, which help break up the wide expanse of black. Glass cabinets include LED strips on the sides as well as upper puck lights to highlight barware and serving pieces. More brass is found on the cabinets’ handles, which pop against their black backgrounds. Even the matte black faucet gets an accent of brass.
The inclusion of two tall pantry cabinets with rollouts serves double duty: the one closest to the kitchen provides additional pantry storage; the tall cabinet on the left contains liquor bottles and wine. Ample base cabinetry holds bar accessories, hors d’oeuvres plates and cocktail napkins.
Photography by Stefan Radtke.
Find the right local pro for your project
 Bilotta Kitchen & Home
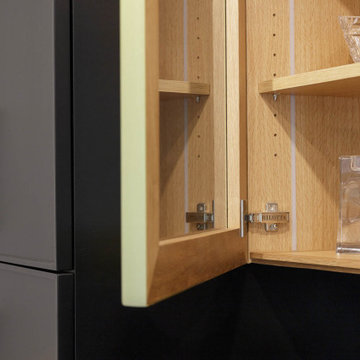
“Cheers!” to a bar built for elegant entertaining. Located at the end of the family room, the style borrows elements from the adjacent kitchen: doors and drawers with a narrow solid trim around the perimeters; black paint; and brass accents. But here the black and brass are amped up to create a dramatic, moody vibe. All the solid doors are black, and the countertop and backsplash are a white-veined black quartz called “African Street Laurent”. Instead of mere touches of brass like the kitchen, here the glass-front wall cabinets have wide brushed brass frames. All cabinets have handsome rift-cut white oak interiors, which help break up the wide expanse of black. Glass cabinets include LED strips on the sides as well as upper puck lights to highlight barware and serving pieces. More brass is found on the cabinets’ handles, which pop against their black backgrounds. Even the matte black faucet gets an accent of brass.
The inclusion of two tall pantry cabinets with rollouts serves double duty: the one closest to the kitchen provides additional pantry storage; the tall cabinet on the left contains liquor bottles and wine. Ample base cabinetry holds bar accessories, hors d’oeuvres plates and cocktail napkins.
Photography by Stefan Radtke.
 Bilotta Kitchen & Home
“Cheers!” to a bar built for elegant entertaining. Located at the end of the family room, the style borrows elements from the adjacent kitchen: doors and drawers with a narrow solid trim around the perimeters; black paint; and brass accents. But here the black and brass are amped up to create a dramatic, moody vibe. All the solid doors are black, and the countertop and backsplash are a white-veined black quartz called “African Street Laurent”. Instead of mere touches of brass like the kitchen, here the glass-front wall cabinets have wide brushed brass frames. All cabinets have handsome rift-cut white oak interiors, which help break up the wide expanse of black. Glass cabinets include LED strips on the sides as well as upper puck lights to highlight barware and serving pieces. More brass is found on the cabinets’ handles, which pop against their black backgrounds. Even the matte black faucet gets an accent of brass.
The inclusion of two tall pantry cabinets with rollouts serves double duty: the one closest to the kitchen provides additional pantry storage; the tall cabinet on the left contains liquor bottles and wine. Ample base cabinetry holds bar accessories, hors d’oeuvres plates and cocktail napkins.
Photography by Stefan Radtke.
 Urbanology Designs
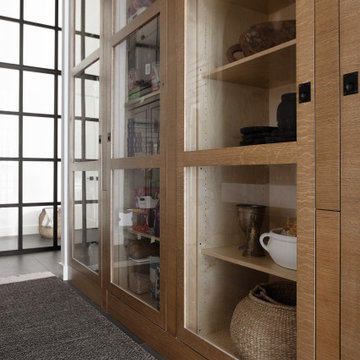
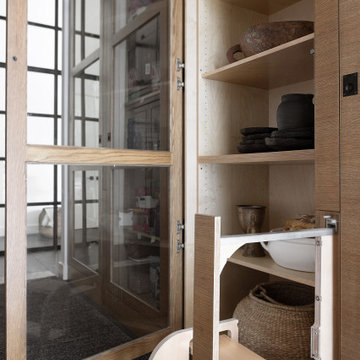
This redesign of a cherished family home blends Asian heritage with modern functionality. Custom storage solutions and smart home features enhance convenience and style, creating vibrant, functional living spaces.
The scullery boasts an innovative design with hidden step stools sliding from beneath counters and custom storage spaces. These features maximize practicality, ensuring every tool is easily accessible.
 Urbanology Designs
This redesign of a cherished family home blends Asian heritage with modern functionality. Custom storage solutions and smart home features enhance convenience and style, creating vibrant, functional living spaces.
The scullery boasts an innovative design with hidden step stools sliding from beneath counters and custom storage spaces. These features maximize practicality, ensuring every tool is easily accessible.



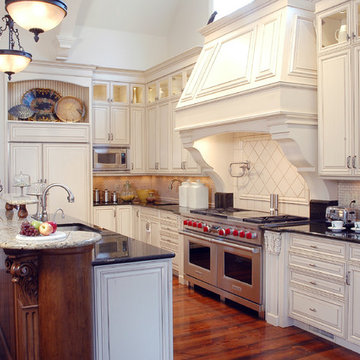
 William D. Cover, Architect LLC
Elegant l-shaped dark wood floor kitchen photo in St Louis with an undermount sink, raised-panel cabinets, beige cabinets, beige backsplash, mosaic tile backsplash and stainless steel appliances

 Rikki Snyder
Photo: Rikki Snyder © 2015 Houzz
Elegant kitchen photo in New York with recessed-panel cabinets, white cabinets, white backsplash and colored appliances
Elegant kitchen photo in New York with recessed-panel cabinets, white cabinets, white backsplash and colored appliances

 Howell Custom Building Group
Built in 1860, this historic home is located next to Phillips Academy in Andover MA and has served as a home to the academy’s administrators. The kitchen was a utilitarian, dark and cramped space. The goal of the remodel was to create a brighter and more elegant kitchen. Two new windows on either side of the cooking area, bring in light and views of the backyard. A wood paneled raised ceiling with drop soffit was added, giving new depth and warmth to the room. A glass display cabinet with interior lighting lines one wall adding to the airy, bright ambiance. Elegant styling includes hand painted custom cabinetry from Jewett Farms with decorative furniture feet and a hand-hammered copper range hood.Cosmic black granite replaced the outdated Formica countertops. A custom designed backsplash tile consists of a traditional 3 x 6 subway tile with custom selected square mosaics which tie the dark counters in with the white cabinets. Coppery accents within the mosaics reflect the copper range hood and beautiful wood floors. The flooring throughout the first floor was replaced with antique reclaimed oak.
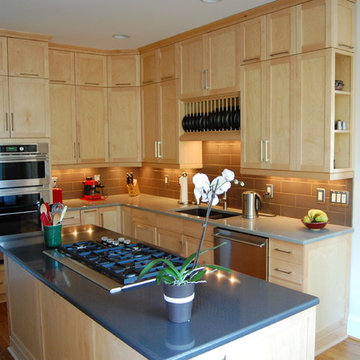
 Rima Nasser
This contemporary kitchen features double stacked natural maple shaker door cabinets and two toned quartz countertops.
Photo Credit: Rima Nasser
Eat-in kitchen - contemporary u-shaped eat-in kitchen idea in Raleigh with an undermount sink, shaker cabinets, light wood cabinets, quartzite countertops, brown backsplash, porcelain backsplash and stainless steel appliances
Eat-in kitchen - contemporary u-shaped eat-in kitchen idea in Raleigh with an undermount sink, shaker cabinets, light wood cabinets, quartzite countertops, brown backsplash, porcelain backsplash and stainless steel appliances

 Lenton Company, Inc.
A Southwestern inspired kitchen with a mix of painted and stained over glazed cabinets is a true custom masterpiece. Rich details are everywhere combined with thoughtful design make this kitchen more than a showcase, but a great chef's kitchen too.



 Dunamis Interiors Inc.
Gina Carlson
Mid-sized mountain style u-shaped ceramic tile enclosed kitchen photo in Seattle with an undermount sink, recessed-panel cabinets, medium tone wood cabinets, granite countertops, green backsplash, stainless steel appliances and a peninsula
Mid-sized mountain style u-shaped ceramic tile enclosed kitchen photo in Seattle with an undermount sink, recessed-panel cabinets, medium tone wood cabinets, granite countertops, green backsplash, stainless steel appliances and a peninsula
 Bee's Knees Design, LLC
Stephen Matter
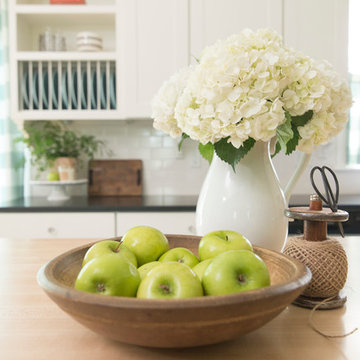
Enclosed kitchen - large farmhouse l-shaped light wood floor enclosed kitchen idea in Boston with a farmhouse sink, shaker cabinets, white cabinets, solid surface countertops, white backsplash, subway tile backsplash, stainless steel appliances and an island
Enclosed kitchen - large farmhouse l-shaped light wood floor enclosed kitchen idea in Boston with a farmhouse sink, shaker cabinets, white cabinets, solid surface countertops, white backsplash, subway tile backsplash, stainless steel appliances and an island
 Bee's Knees Design, LLC
Stephen Matter
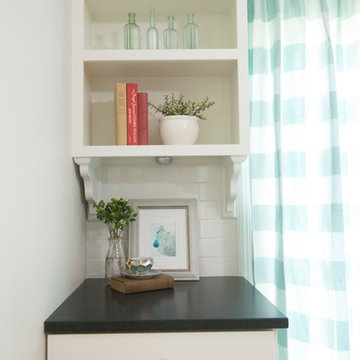
Inspiration for a large cottage l-shaped light wood floor enclosed kitchen remodel in Boston with a farmhouse sink, shaker cabinets, white cabinets, solid surface countertops, white backsplash, subway tile backsplash, stainless steel appliances and an island
Inspiration for a large cottage l-shaped light wood floor enclosed kitchen remodel in Boston with a farmhouse sink, shaker cabinets, white cabinets, solid surface countertops, white backsplash, subway tile backsplash, stainless steel appliances and an island


Sponsored
Fredericksburg, OH

High Point Cabinets
Columbus' Experienced Custom Cabinet Builder | 4x Best of Houzz Winner
 Bee's Knees Design, LLC
Stephen Matter
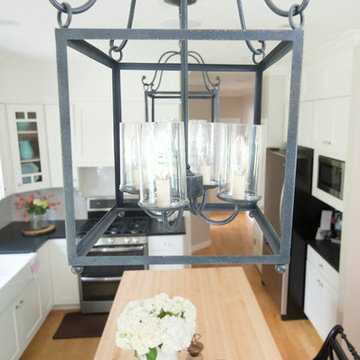
Enclosed kitchen - large country l-shaped light wood floor enclosed kitchen idea in Boston with a farmhouse sink, shaker cabinets, white cabinets, solid surface countertops, white backsplash, subway tile backsplash, stainless steel appliances and an island
Enclosed kitchen - large country l-shaped light wood floor enclosed kitchen idea in Boston with a farmhouse sink, shaker cabinets, white cabinets, solid surface countertops, white backsplash, subway tile backsplash, stainless steel appliances and an island
 DMJ
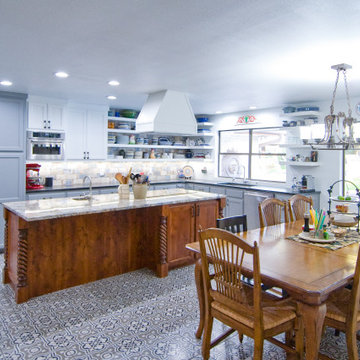
DMJEat-in kitchen - large mediterranean u-shaped ceramic tile and multicolored floor eat-in kitchen idea with an undermount sink, recessed-panel cabinets, gray cabinets, granite countertops, multicolored backsplash, stone tile backsplash, stainless steel appliances, an island and multicolored countertops
 Bee's Knees Design, LLC
Stephen Matter
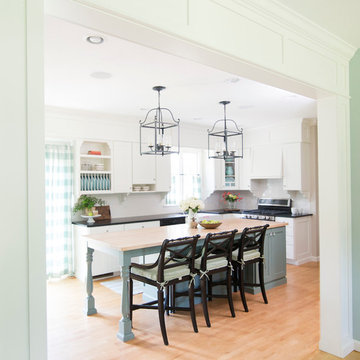
Large farmhouse l-shaped light wood floor enclosed kitchen photo in Boston with a farmhouse sink, shaker cabinets, white cabinets, solid surface countertops, white backsplash, subway tile backsplash, stainless steel appliances and an island
Large farmhouse l-shaped light wood floor enclosed kitchen photo in Boston with a farmhouse sink, shaker cabinets, white cabinets, solid surface countertops, white backsplash, subway tile backsplash, stainless steel appliances and an island
30