
Search results for "Black plating" in Home Design Ideas
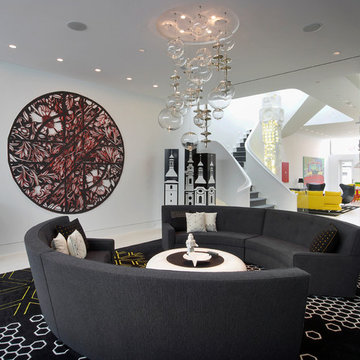
 Castle Design

Alise O'Brien Photography
Elegant l-shaped kitchen photo in St Louis with an undermount sink, shaker cabinets, white cabinets, multicolored backsplash, stainless steel appliances, an island and black countertops
Elegant l-shaped kitchen photo in St Louis with an undermount sink, shaker cabinets, white cabinets, multicolored backsplash, stainless steel appliances, an island and black countertops

 Interior Archaeology
Photographed by Karol Steczkowski
Powder room - traditional white tile powder room idea in Los Angeles with furniture-like cabinets, a vessel sink, medium tone wood cabinets, beige walls and black countertops
Powder room - traditional white tile powder room idea in Los Angeles with furniture-like cabinets, a vessel sink, medium tone wood cabinets, beige walls and black countertops
Find the right local pro for your project
 User

UserCo-Designer Jen Seeger while at Casa Verde Design
Photography by Andrea Rugg
Kitchen - transitional l-shaped kitchen idea in Minneapolis with a double-bowl sink, shaker cabinets, white cabinets, white backsplash, subway tile backsplash, stainless steel appliances and an island
Kitchen - transitional l-shaped kitchen idea in Minneapolis with a double-bowl sink, shaker cabinets, white cabinets, white backsplash, subway tile backsplash, stainless steel appliances and an island
 Amy Storm & Company
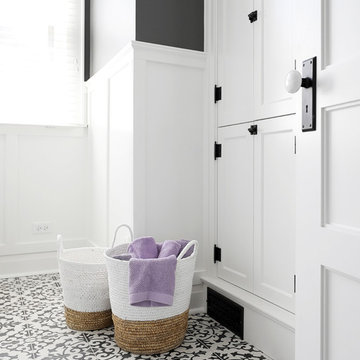
This bathroom used to house a shower on the right, but it was not needed, so we took it out and added a linen cabinet that mimic's one we recessed into the hallway on the second floor. It has all the character of one this house would have had when it was built. The black and white cement tile is the icing on the cake of this simple but beautiful space. Joe Kwon Photography
 Dawson Design Group
Brady Architectural Photography
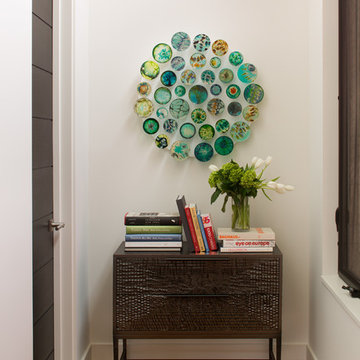
Inspiration for a southwestern medium tone wood floor and brown floor hallway remodel in San Diego with white walls
Inspiration for a southwestern medium tone wood floor and brown floor hallway remodel in San Diego with white walls
 Angela Flournoy
Photo: Angela Flournoy © 2017 Houzz

Inspiration for a mid-century modern black floor kitchen remodel in Dallas with flat-panel cabinets, white cabinets and a peninsula
Inspiration for a mid-century modern black floor kitchen remodel in Dallas with flat-panel cabinets, white cabinets and a peninsula

Sponsored
Sunbury, OH

J.Holderby - Renovations
Franklin County's Leading General Contractors - 2X Best of Houzz!
 Allen Construction

This old-world kitchen is perfect for entertaining or cooking a fabulous meal. Key elements include custom made cabinets, French limestone floors, open beamed ceilings and mountain views. A 200 year-old, sand cast, iron fireback plate was selected and shipped by the owner from France, and is installed above the stove. The appliances are faced with wood veneer to blend with the cabinets. The white oak butcher block on the island creates more surface area for food preparation.
Photographer: Jim Bartsch
 CHD Interiors

Beach style single-wall wet bar photo in Charlotte with an undermount sink, glass-front cabinets, white cabinets, blue backsplash, subway tile backsplash and black countertops
 Design Alchemy
David Livingston
Eat-in kitchen - rustic u-shaped medium tone wood floor eat-in kitchen idea in Sacramento with a farmhouse sink, flat-panel cabinets, dark wood cabinets, concrete countertops, window backsplash, a peninsula, gray countertops and paneled appliances
Eat-in kitchen - rustic u-shaped medium tone wood floor eat-in kitchen idea in Sacramento with a farmhouse sink, flat-panel cabinets, dark wood cabinets, concrete countertops, window backsplash, a peninsula, gray countertops and paneled appliances
 REH Interiors
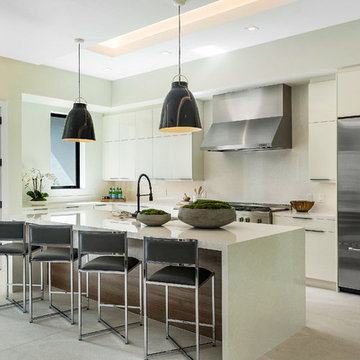
Trendy l-shaped gray floor kitchen photo in Miami with flat-panel cabinets, white cabinets, white backsplash, stainless steel appliances, an island and white countertops
 Kirk Riley Design

Mid-sized transitional l-shaped light wood floor and brown floor eat-in kitchen photo in Seattle with a farmhouse sink, quartz countertops, an island, subway tile backsplash, paneled appliances, white countertops, recessed-panel cabinets, blue cabinets and white backsplash

 Linc Thelen Design
Kitchen - contemporary light wood floor kitchen idea in Chicago with an undermount sink, flat-panel cabinets and white cabinets


 Palley & Southard Designs
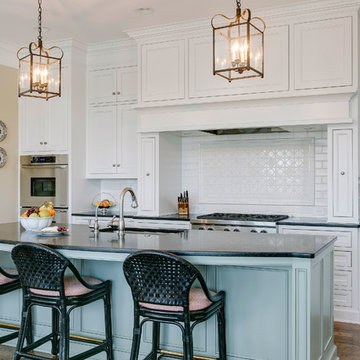
Honed Granite, Lamplight lighting fixtures, Tile backsplash by Sonoma. Grohe faucet. Wolf appliances.
Inspiration for a farmhouse galley dark wood floor eat-in kitchen remodel in Raleigh with an island, an undermount sink, beaded inset cabinets, white cabinets, granite countertops, white backsplash, ceramic backsplash and stainless steel appliances
Inspiration for a farmhouse galley dark wood floor eat-in kitchen remodel in Raleigh with an island, an undermount sink, beaded inset cabinets, white cabinets, granite countertops, white backsplash, ceramic backsplash and stainless steel appliances

 Michael Alan Kaskel
Inspiration for a timeless l-shaped painted wood floor and multicolored floor kitchen remodel in Chicago with a farmhouse sink, shaker cabinets, black cabinets, wood countertops, white backsplash, subway tile backsplash, stainless steel appliances, no island and brown countertops
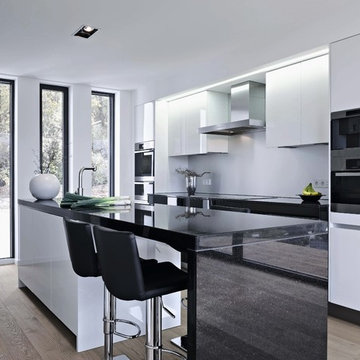
 Leicht Hallandale Beach
LEICHT, www.leichtFL.com, www.leicht.com, http://www.leicht.com/en-us/find-a-showroom/ , Michael Schnell
Program 01: AVANCE-FG / FG 120 frosty white
Program 02: AVANCE-FG/FG 277 black
Handle: 888.413, 777.000
Countertop: Granite, color: star galaxy, polished 6 cm or 2 cm
Sink: Blanco, model: Blancoclaron
Faucet: Dornbracht, model: Elio
Electrical appliances: Miele/ Bosch/ Gutmann

 Intrinsik Architecture
Derik Olsen
Example of a mid-sized trendy galley concrete floor and gray floor eat-in kitchen design in Other with an undermount sink, flat-panel cabinets, dark wood cabinets, quartz countertops, black backsplash, metal backsplash, stainless steel appliances, an island and white countertops
Example of a mid-sized trendy galley concrete floor and gray floor eat-in kitchen design in Other with an undermount sink, flat-panel cabinets, dark wood cabinets, quartz countertops, black backsplash, metal backsplash, stainless steel appliances, an island and white countertops

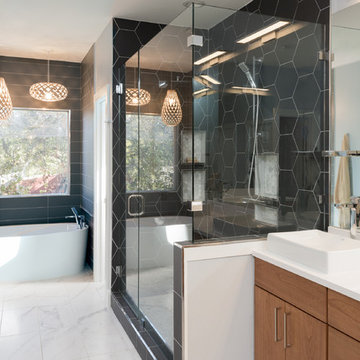
 Urbane Design
Jacob Bodkin
Bathroom - contemporary master black tile marble floor bathroom idea in Austin with flat-panel cabinets, medium tone wood cabinets, gray walls, a vessel sink and a hinged shower door
Bathroom - contemporary master black tile marble floor bathroom idea in Austin with flat-panel cabinets, medium tone wood cabinets, gray walls, a vessel sink and a hinged shower door
 Prentiss Balance Wickline Architects
Photographer: Alexander Canaria and Taylor Proctor

Inspiration for a small rustic open concept light wood floor living room remodel in Seattle with white walls
Inspiration for a small rustic open concept light wood floor living room remodel in Seattle with white walls
 Sander and Sons Kitchen and Bath
Warren Jordan
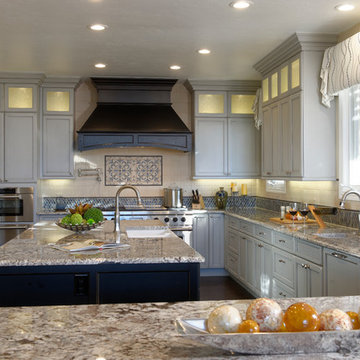
Inspiration for a mid-sized country u-shaped dark wood floor open concept kitchen remodel in Denver with a farmhouse sink, shaker cabinets, beige cabinets, granite countertops, beige backsplash, subway tile backsplash, paneled appliances and two islands
Inspiration for a mid-sized country u-shaped dark wood floor open concept kitchen remodel in Denver with a farmhouse sink, shaker cabinets, beige cabinets, granite countertops, beige backsplash, subway tile backsplash, paneled appliances and two islands
6