
Search results for "Black plating" in Home Design Ideas
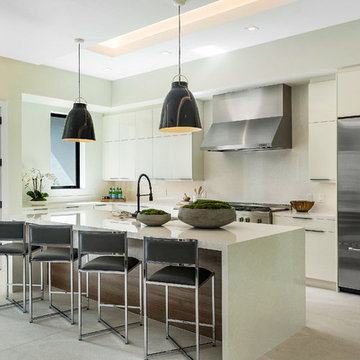
 REH Interiors
Trendy l-shaped gray floor kitchen photo in Miami with flat-panel cabinets, white cabinets, white backsplash, stainless steel appliances, an island and white countertops

 Leicht Westchester-Greenwich
Mid-sized trendy l-shaped ceramic tile open concept kitchen photo in New York with an undermount sink, flat-panel cabinets, white cabinets, white backsplash, stainless steel appliances and an island

 CHD Interiors
Beach style single-wall wet bar photo in Charlotte with an undermount sink, glass-front cabinets, white cabinets, blue backsplash, subway tile backsplash and black countertops
Find the right local pro for your project

 Linc Thelen Design
Kitchen - contemporary light wood floor kitchen idea in Chicago with an undermount sink, flat-panel cabinets and white cabinets
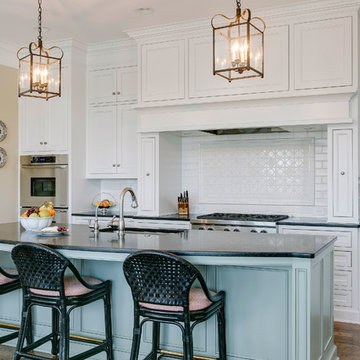
 Palley & Southard Designs
Honed Granite, Lamplight lighting fixtures, Tile backsplash by Sonoma. Grohe faucet. Wolf appliances.
Inspiration for a farmhouse galley dark wood floor eat-in kitchen remodel in Raleigh with an island, an undermount sink, beaded inset cabinets, white cabinets, granite countertops, white backsplash, ceramic backsplash and stainless steel appliances
Inspiration for a farmhouse galley dark wood floor eat-in kitchen remodel in Raleigh with an island, an undermount sink, beaded inset cabinets, white cabinets, granite countertops, white backsplash, ceramic backsplash and stainless steel appliances
 Michael Alan Kaskel

Inspiration for a timeless l-shaped painted wood floor and multicolored floor kitchen remodel in Chicago with a farmhouse sink, shaker cabinets, black cabinets, wood countertops, white backsplash, subway tile backsplash, stainless steel appliances, no island and brown countertops
 Amy Storm & Company
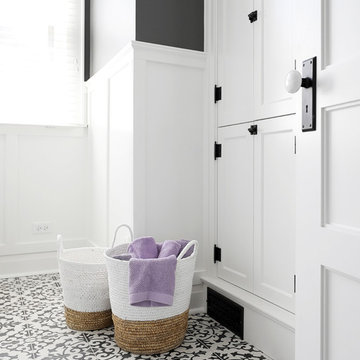
This bathroom used to house a shower on the right, but it was not needed, so we took it out and added a linen cabinet that mimic's one we recessed into the hallway on the second floor. It has all the character of one this house would have had when it was built. The black and white cement tile is the icing on the cake of this simple but beautiful space. Joe Kwon Photography

Sponsored
Columbus, OH

Snider & Metcalf Interior Design, LTD
Leading Interior Designers in Columbus, Ohio & Ponte Vedra, Florida
 bahdeebahdu

Inspiration for a small contemporary guest light wood floor bedroom remodel in Philadelphia with black walls
 Intrinsik Architecture
Derik Olsen

Example of a mid-sized trendy galley concrete floor and gray floor eat-in kitchen design in Other with an undermount sink, flat-panel cabinets, dark wood cabinets, quartz countertops, black backsplash, metal backsplash, stainless steel appliances, an island and white countertops
Example of a mid-sized trendy galley concrete floor and gray floor eat-in kitchen design in Other with an undermount sink, flat-panel cabinets, dark wood cabinets, quartz countertops, black backsplash, metal backsplash, stainless steel appliances, an island and white countertops

 High Peaks Builders
Nancy Battaglia Photography
Kitchen - rustic galley medium tone wood floor kitchen idea in Burlington with a farmhouse sink, shaker cabinets, black backsplash, subway tile backsplash, black appliances and no island
Kitchen - rustic galley medium tone wood floor kitchen idea in Burlington with a farmhouse sink, shaker cabinets, black backsplash, subway tile backsplash, black appliances and no island
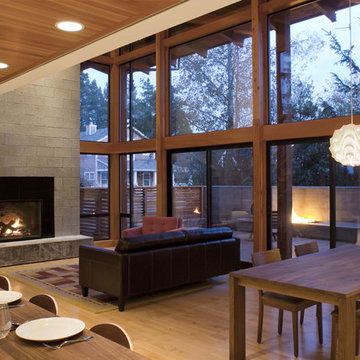

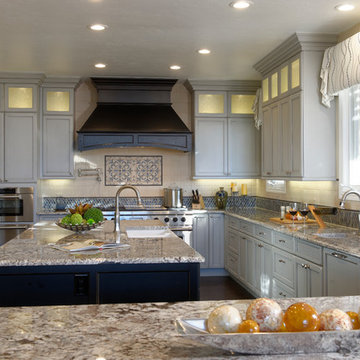
 Sander and Sons Kitchen and Bath
Warren Jordan
Inspiration for a mid-sized country u-shaped dark wood floor open concept kitchen remodel in Denver with a farmhouse sink, shaker cabinets, beige cabinets, granite countertops, beige backsplash, subway tile backsplash, paneled appliances and two islands
Inspiration for a mid-sized country u-shaped dark wood floor open concept kitchen remodel in Denver with a farmhouse sink, shaker cabinets, beige cabinets, granite countertops, beige backsplash, subway tile backsplash, paneled appliances and two islands

 McQuay Architects
Inspiration for a transitional u-shaped kitchen remodel in Salt Lake City with an undermount sink, flat-panel cabinets, medium tone wood cabinets, white backsplash, paneled appliances and an island

Sponsored
Fredericksburg, OH

High Point Cabinets
Columbus' Experienced Custom Cabinet Builder | 4x Best of Houzz Winner

 The Renowned Group
Example of a mid-sized trendy dark wood floor and black floor dining room design in Dallas with brown walls and no fireplace
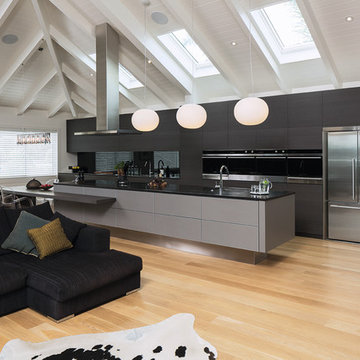
 Fisher & Paykel
Open concept kitchen - contemporary galley light wood floor and beige floor open concept kitchen idea in Orange County with an undermount sink, flat-panel cabinets, black cabinets, black backsplash, stainless steel appliances and an island
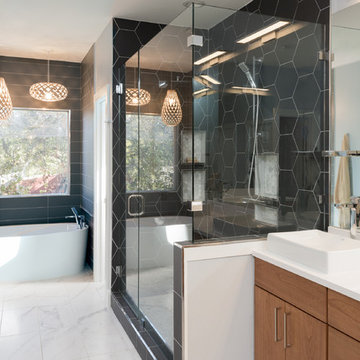
 Urbane Design
Jacob Bodkin
Bathroom - contemporary master black tile marble floor bathroom idea in Austin with flat-panel cabinets, medium tone wood cabinets, gray walls, a vessel sink and a hinged shower door
Bathroom - contemporary master black tile marble floor bathroom idea in Austin with flat-panel cabinets, medium tone wood cabinets, gray walls, a vessel sink and a hinged shower door

 Main Line Kitchen Design
The best kitchen showroom in your area is closer than you think. The four designers there are some of the most experienced award winning kitchen designers in the Delaware Valley. They design in and sell 6 national cabinet lines. And their pricing for cabinetry is slightly less than at home centers in apples to apples comparisons. Where is this kitchen showroom and how come you don’t remember seeing it when it is so close by? It’s in your own home!
Main Line Kitchen Design brings all the same samples you select from when you travel to other showrooms to your home. We make design changes on our laptops in 20-20 CAD with you present usually in the very kitchen being renovated. Understanding what designs will look like and how sample kitchen cabinets, doors, and finishes will look in your home is easy when you are standing in the very room being renovated. Design changes can be emailed to you to print out and discuss with friends and family if you choose. Best of all our design time is free since it is incorporated into the very competitive pricing of your cabinetry when you purchase a kitchen from Main Line Kitchen Design.
Finally there is a kitchen business model and design team that carries the highest quality cabinetry, is experienced, convenient, and reasonably priced. Call us today and find out why we get the best reviews on the internet or Google us and check. We look forward to working with you.
As our company tag line says:
“The world of kitchen design is changing…”


 STS Construction Services
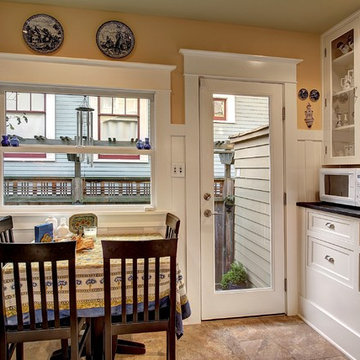
Eat-in kitchen - traditional eat-in kitchen idea in Seattle with glass-front cabinets and white cabinets
 Everton Homes

Laundry room - transitional l-shaped multicolored floor laundry room idea with an undermount sink, shaker cabinets, white cabinets, white walls, a side-by-side washer/dryer and white countertops
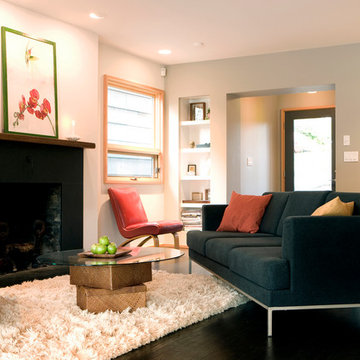
 ORANGEWALLstudios Architecture + Planning
Inspiration for a contemporary formal and enclosed dark wood floor living room remodel in Portland with white walls and a standard fireplace
7