
Search results for "Black plating" in Home Design Ideas
 Albers Design LLC
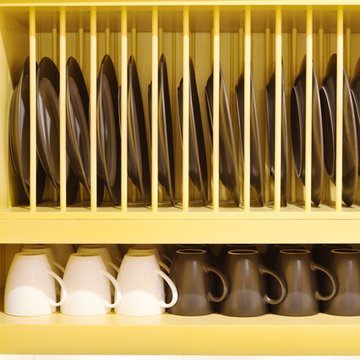

Custom plate rack.
Stanley Wai Photography
Inspiration for a mid-sized timeless u-shaped light wood floor eat-in kitchen remodel in Minneapolis with a farmhouse sink, flat-panel cabinets, yellow cabinets, granite countertops, white backsplash, ceramic backsplash, black appliances and no island
Inspiration for a mid-sized timeless u-shaped light wood floor eat-in kitchen remodel in Minneapolis with a farmhouse sink, flat-panel cabinets, yellow cabinets, granite countertops, white backsplash, ceramic backsplash, black appliances and no island
 Living with Lolo
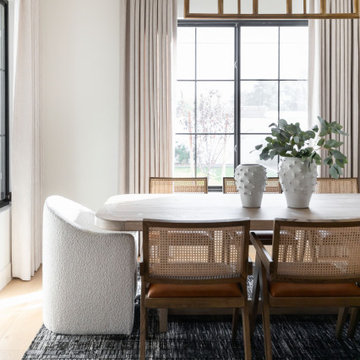
Dining Room in Home Plate Hideaway | Key Feature: Black frame windows and linen curtain panels frame the natural light in this dining space. A boucle dining chair and patterned tile ceiling accent add contrast and texture to the room.
 Caves Kitchens

This vibrant, fun kitchen was designed with finished cherry cabinets and a large peninsula equipped with a modern stove top for cooking.
Plentiful storage space is available and the clear glass cabinet displays add to this kitchen's charm. Existing soffits are creatively used to incorporate a plate rail at the top using beautiful molding.
- Allison Caves, CKD
Caves Kitchens
Find the right local pro for your project
 Don Foote Contracting
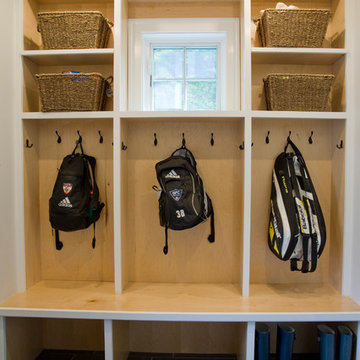
Simple entry mudroom with slate black floor tile is extremely functional for a large busy family.
Todd Gieg Photography.
Marta Kruszelnicka Design.
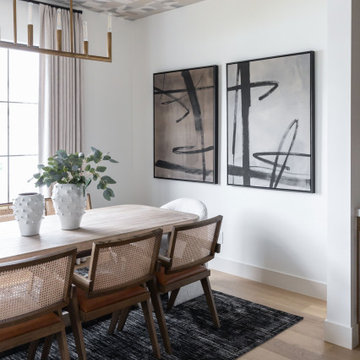 Living with Lolo
Dining Room in Home Plate Hideaway | Key Feature: A brass linear chandelier hangs above a wood dining table surrounded by cane back chairs, with large scale black and white abstract art anchoring the wall. A geometric patterned ceiling and dark textured area rug add depth to the space.
 VEAinterior
aluysia
Example of a small minimalist l-shaped ceramic tile kitchen pantry design in Other with a single-bowl sink, flat-panel cabinets, dark wood cabinets, granite countertops, metallic backsplash, mirror backsplash and stainless steel appliances
Example of a small minimalist l-shaped ceramic tile kitchen pantry design in Other with a single-bowl sink, flat-panel cabinets, dark wood cabinets, granite countertops, metallic backsplash, mirror backsplash and stainless steel appliances
 United Porte Inc
Your front door is your best defender. It protects you, your family, and your most valuable personal belongings from theft and damage.
Special feature is a durable aluminum profiles that enhance both aesthetics and security.
Furthermore, VDom Doors insulate your home from extreme weather conditions, as well as unwanted animals, insects, and dust from entering.
Our doors have several superior features:
- Single sheet of metal is used in construction. No welded seams are best as these can significantly weaken the structural integrity of the entranceway. Our doors are also more resilient to mechanic damage, such as sledgehammer strikes.
- The advantage of a single, non-welded door is that it reduces interior internal condensation. Over time, condensation can negatively affect the door mechanisms.
- Stiffening Ribs: These non-visible details add to our door's security.
- Quality insulation serves to reduce unwanted external noise, as well as protect against extreme heat, and severe cold.
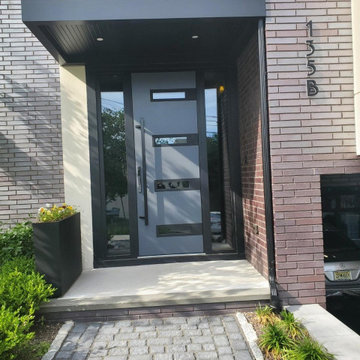
Introducing our modern exterior entrance door, a sleek and stylish addition to any contemporary home or building. Crafted from a single sheet of metal, this door features a sturdy metal frame and threshold for added durability and security. The exterior design boasts a sophisticated gray graphite color with four horizontal strips, while the interior design features a crisp white color with four matching horizontal strips for a cohesive look. The simple yet striking design is perfect for those who prefer a minimalist aesthetic. Trust the Deux collection, the leading name in modern front doors, for a product that's both stylish and functional. Upgrade your entrance with our modern exterior entrance door today.
Model - 0131 Deux
Color - Grey
Door thickness - 3 1/4"
Frame thickness - 4"
Exterior design - horizontal black steel lines, glass with mirrored effect. Coating of the door - Grey Enamel
Interior design - glass with mirrored effect. Coating of the door - Grey Enamel.
Hardware included:
- Metal frame 4" thick - dimensions of the door with frame is 38" x 98". If sidelites are included - come in separate packaging
- Metal threshold.
- Plate-type, primary lock for armoured type of steel doors, locked by 3 key turns, doors are captured in 3 places. The lock has replaceable core and 5 keys.
- Cylinder K2.
- Hinges Combi Arialdo.
- Turnknob for lock.
- Armor plate for the lock.
- Stainless steel Handle
Custom keypad lock can be purchased.

Sponsored
Fredericksburg, OH

High Point Cabinets
Columbus' Experienced Custom Cabinet Builder | 4x Best of Houzz Winner
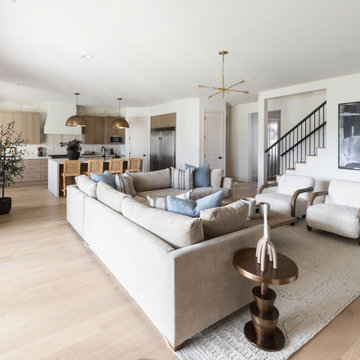 Living with Lolo
Living Room in Home Plate Hideaway | Key Feature: Boucle accent armchairs pair with a brass sputnik chandelier and black and white framed art, all set on wide plank wood flooring in the open concept space.
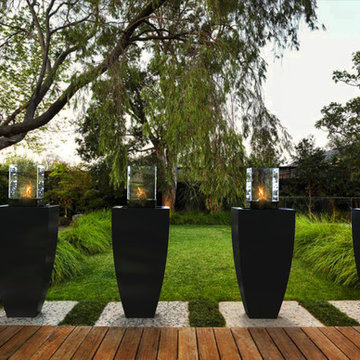
 Decorpro
CORBY CELL FIREBURNER (L24” X W24” X H66”)
Planter Fireburners
Product Dimensions (IN): L24″ X W24″ X H66″
Product Weight (LB): 79
Product Dimensions (CM): L61 X W61 X H122
Product Weight (KG): 36
Corby Cell Fireburner (L24″ x W24″ x H66″) is a bold pairing of two contemporary structures–Corby Planter (L24″ x W24″ x H48″) and Cell Tabletop Fireburner. Available in 43 colours, and useful, as well as modern, this combination is a progressive move in modern indoor and outdoor lounge, patio, porch, garden, entrance and accent décor. Functional and stylish, the Corby Cell Fireburner is designed to elevate the look of a space with the brightness of the natural light spilling from its Cell, while also grounding the room with the presence of the planter as a base.
To add a unique and statuesque statement, situate two Corby Cell Fireburners adjacent to a settee for height, as well as a modern lighting solution, or next to a fireplace as accent light fixtures.
By Decorpro Home + Garden.
Each sold separately.
Corby Planter (L24″ x W24″ x H48″) included.
Cell included.
Snuffer included.
Mounting Plate included
Hardware included.
Fuel sold separately.
Materials:
Corby Planter (L24″ x W24″ x H48″) (fiberglass resin; gel coat, custom colours )
Cell (8mm tempered glass, solid steel, black epoxy powder paint)
Snuffer (galvanized steel)
Mounting Plate (solid steel, black epoxy powder paint)
All Planter Fireburners are custom made to order.
Allow 4-6 weeks for delivery.
Made in Canada
ABOUT
PLANTER WARRANTY
ANTI-SHOCK
WEATHERPROOF
DRAINAGE HOLES AND PLUGS
INNER LIP
LIGHTWEIGHT
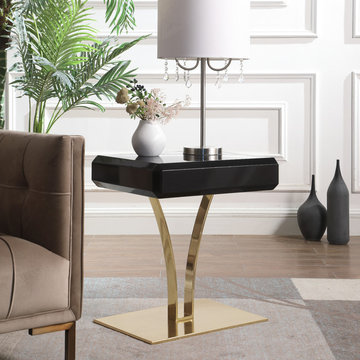
 Chic Home
Sleek and modern is a statement - making piece of beautiful design. Painstakingly finished in a multi-step process to achieve high sheen finish, this piece embodies sophisticated, contemporary style. This table features a sculptural gold plated solid metal base connected to a single self-closing drawer by two sleek, curved gold plated solid metal stems. A great surface for lamps, books and accents, the table is perfect for both living and bedroom areas. Suited for both modern and contemporary design environments.
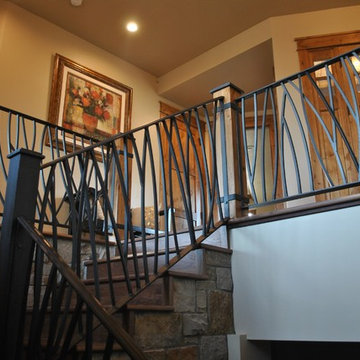
 A&E Custom Metal Fabrication and Welding
This interior handrail has a decorative top rail, 5/8" solid square pickets that were rolled and a flat bar bottom rail. It has a hammered edge with a darkening patina with matte clear coat finish. The top of the newel posts are fabricated from solid plate with hammered edges and darkening patina finish. The post wraps are also flat bar with hammered edge and patina finish. The post on the stair is fabricated all from metal with hammered edges with a darkening patina, matte clear coat finish.

 LMB Interiors
The powder room, adjacent to the mudroom, received a facelift: Textured grass walls replaced black stripes, and existing fixtures were re-plated in bronze to match other elements. Custom light fixture completes the look.

 PowerSmith Design
XL Visions
Example of a small urban galley slate floor and brown floor enclosed kitchen design in Boston with an undermount sink, shaker cabinets, gray cabinets, white backsplash, subway tile backsplash, no island, soapstone countertops and stainless steel appliances
Example of a small urban galley slate floor and brown floor enclosed kitchen design in Boston with an undermount sink, shaker cabinets, gray cabinets, white backsplash, subway tile backsplash, no island, soapstone countertops and stainless steel appliances

Sponsored
Fredericksburg, OH
High Point Cabinets
Columbus' Experienced Custom Cabinet Builder | 4x Best of Houzz Winner

 Wittman Estes Landscape
Detail of rusted steel gate structure, with black stained cedar infill.
photo: grant wilds
Inspiration for a modern landscaping in Seattle.
Inspiration for a modern landscaping in Seattle.
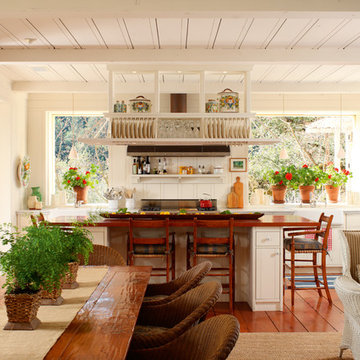
 Rizzoli New York
Photography by Erhard Pfeiffer © Rizzoli
Inspiration for a timeless kitchen remodel in New York
Inspiration for a timeless kitchen remodel in New York

 GOODFELLAS CONSTRUCTION
Beautiful white kitchen with black chairs. A light wood counter top with a white range hood as well.
Inspiration for a large coastal galley terra-cotta tile eat-in kitchen remodel in Los Angeles with a drop-in sink, raised-panel cabinets, white cabinets, wood countertops, white backsplash, ceramic backsplash, stainless steel appliances and an island
Inspiration for a large coastal galley terra-cotta tile eat-in kitchen remodel in Los Angeles with a drop-in sink, raised-panel cabinets, white cabinets, wood countertops, white backsplash, ceramic backsplash, stainless steel appliances and an island

 Bayberry Cottage
A traditional living room given a fun personality through a bold black, red, and gold color palette. The gold was used as our neutral while the heavy black balanced out the sassy reds.
We added in a few accent pieces, such as the gallery style lithograph (as a backdrop to the grand piano) and a transitional floral rug, keeping the very traditional space from feeling too one-dimensional.
Project designed by Michigan's Bayberry Cottage, who serve South Haven, Kalamazoo, Saugatuck, St Joseph, & Holland in Michigan.


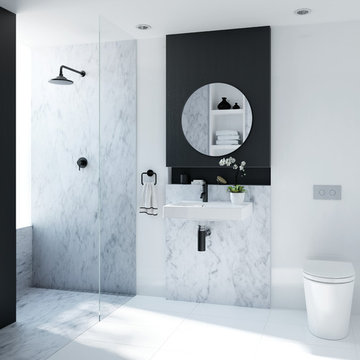
 Caroma
Timeless elegance is what comes to mind when you see the Liano collection on a white, black and marble background. The Liano Invisi ll toilet suite blends in to the wall, along with the wall hung basin, creating a sense of space and cleanliness.

 Blackband Design
Build: Graystone Custom Builders, Interior Design: Blackband Design, Photography: Ryan Garvin
Living room - mid-sized cottage open concept medium tone wood floor and brown floor living room idea in Orange County with white walls, a standard fireplace, a tile fireplace and a wall-mounted tv
Living room - mid-sized cottage open concept medium tone wood floor and brown floor living room idea in Orange County with white walls, a standard fireplace, a tile fireplace and a wall-mounted tv

 Collaborative Interior Design
We took advantage of the double volume ceiling height in the living room and added millwork to the stone fireplace, a reclaimed wood beam and a gorgeous, chandelier. The sliding doors lead out to the sundeck and the lake beyond. TV's mounted above fireplaces tend to be a little high for comfortable viewing from the sofa, so this tv is mounted on an adjustable pull down bracket for use when the fireplace is not turned on.
82