
Search results for "Black plating" in Home Design Ideas

 PH Furniture
The PH Circle Table, designed in the 1930’s, is a triumph of aesthetic design and functionality; with its beautiful and elegant legs, it still looks fresh and contemporary. This is a design that will be coveted for generations to come.
The PH Dining Table, designed in 1937, is simple and elegant. The sleek, light steel pipe legs — beautifully chrome-plated and fitted at the end with subtle black ball “feet” — ensure that the table is lightweight, regardless of size.
The PH Axe Table is a versatile table inspired in the 1950’s by the shaft of an axe. Now an iconic design, Poul Henningsen used his genius to turn this rustic tool into a table that can have multiple functions and in any environment.
 Decor & More, LLC
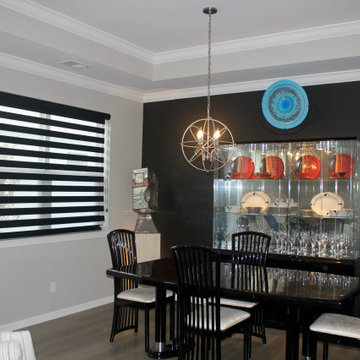
A black wall, black dining table and chairs, black china cabinet and black Silhouette shades are dramatic. We used the gorgeous plate on top of the display cabinet as color inspiration.
 Leicht Hallandale Beach
LEICHT, www.leichtFL.com, www.leicht.com, http://www.leicht.com/en-us/find-a-showroom/ , Michael Schnell
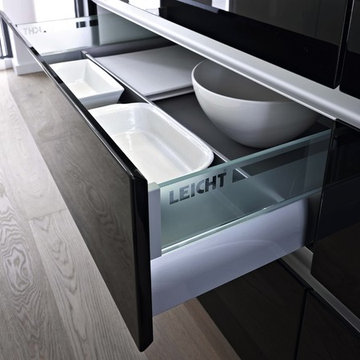
Program 01: AVANCE-FG / FG 120 frosty white
Program 02: AVANCE-FG/FG 277 black
Handle: 888.413, 777.000
Countertop: Granite, color: star galaxy, polished 6 cm or 2 cm
Sink: Blanco, model: Blancoclaron
Faucet: Dornbracht, model: Elio
Electrical appliances: Miele/ Bosch/ Gutmann
Find the right local pro for your project
 Astro Design Inc.
Design & Supply - Astro Design Centre, Ottawa Canada
Photo credit: Doublespace Photography.
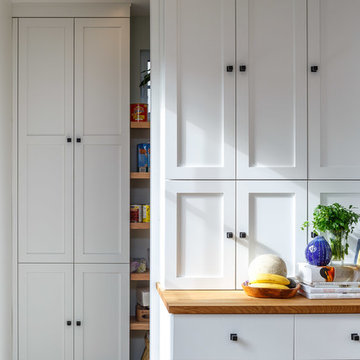
Knowing we wanted to maximize the amount of light and keep the Scandinavian feel, lots of white and blonde woods were used. 6” wide wire-brushed white oak flooring was installed. Farrow & Ball No.2001 Strong White was used on all walls, ceiling and trim. The existing brick fireplace was painted in No.2001 as well to create subtle texture. All interior & exterior doors were then painted out in Farrow & Ball No.31 Railings for a deep inky blue black contrast. The kitchen cabinetry is a combination of natural quarter sawn white oak and matte lacquer maple all done in Astro’s House Brand cabinetry. Simple matte black square knobs complete with back-plate create a crisp graphic quality to warm bright kitchen. The counters are a combination of Caesarstone 1141 Pure White quartz created the low maintenance hardworking surface needed for a young family. Along the stove wall a subtle backsplash was installed. The marble mosaic from Montreal’s very own MUD Tile (sold exclusively via Astro), was used to create depth, elongated hexagon Rock Salt mosaic nods toward the Scandinavian arts and crafts movement. A simple drywall hood fan was used against the mosaic. The fan was painted out in Farrow & Ball’s No.269 Cabbage White to pull the pastel green out of the mosaic.
 Mason Elliott Designs
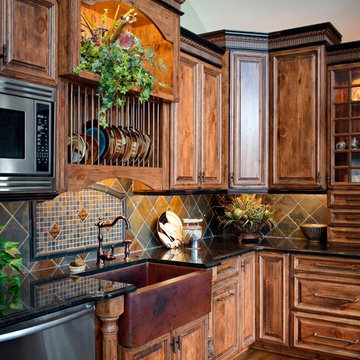
This magnificent mountain home had 8 foot ceilings and a tiny kitchen with incredible long range views when we looked at it the first time. The clients first question to me was, what would you do if you could. When I said," the first thing I would do is move the kitchen to the sitting room and raise the ceiling" they asked the contractor," can you do that" Brian Sineath with Sineath Construction of Weaverville North Carolina after evaluating the roof line said, " I think we can" and this picture is the result of that conversation.
WWW.bsineath@sineathconstruction.com,
Thanks to Heather Allen at Acanthus Interiors of Asheville N.C.. www.heather.acanthusinteriors@yahoo.com,
 North State Custom Homes, LLC
CH Photography and Art
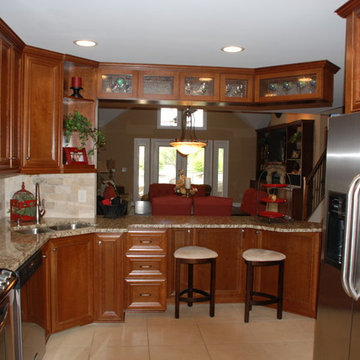
Example of a small classic u-shaped ceramic tile eat-in kitchen design in Raleigh with a double-bowl sink, flat-panel cabinets, medium tone wood cabinets, granite countertops, beige backsplash, stone tile backsplash and stainless steel appliances
Example of a small classic u-shaped ceramic tile eat-in kitchen design in Raleigh with a double-bowl sink, flat-panel cabinets, medium tone wood cabinets, granite countertops, beige backsplash, stone tile backsplash and stainless steel appliances
 KraftMaid
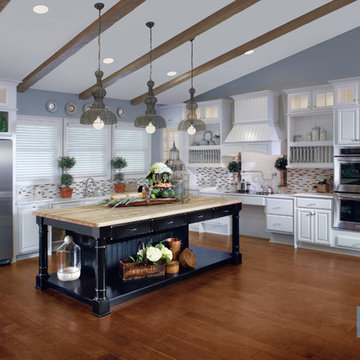
The black kitchen island with a butcher block countertop is a stylish counterpart to the maple kitchen cabinetry. The simple white raised panel doors in this country kitchen create a casual atmosphere while maintaining a modern farmhouse look.

Sponsored
Plain City, OH

Kuhns Contracting, Inc.
Central Ohio's Trusted Home Remodeler Specializing in Kitchens & Baths


 GRIT Co.
Snap Chic Photography
Example of a mid-sized cottage black floor multiuse home gym design in Austin with white walls
Example of a mid-sized cottage black floor multiuse home gym design in Austin with white walls

 HUDSON DESIGN Architecture & Construction Mgmt
Example of a mid-sized trendy l-shaped porcelain tile, gray floor, wood ceiling and vaulted ceiling open concept kitchen design in New York with open cabinets, marble countertops, white backsplash, ceramic backsplash, stainless steel appliances, an island, white countertops and medium tone wood cabinets
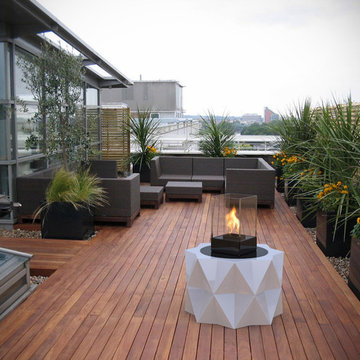
 Decorpro
BUNTRY CELL MICRO FIREBURNER (L24.5” X W24.5” X H30”)
Planter Fireburners
Product Dimensions (IN): L24.5” X W24.5” X H30”
Product Weight (LB): 51
Product Dimensions (CM): L62.2 X W 62.2 X H41
Product Weight (KG): 24
Buntry Cell Micro Fireburner (L24.5” X W24.5” X H30”) is a lifetime warranty indoor and outdoor multi-purpose, multi-use product that brings the combination of Planter and Tabletop Fireburner together in a functional, dynamic pairing of trend-setting design and composition for the home and garden. The tempered glass surround of the majestic Cell Micro Tabletop Fireburner gives the Buntry Planter (L24.5” X W24.5” X H16”) an open look that allows this elegant decorative accent piece to blend seamlessly with its surroundings while its glowing natural fire remains the centre of attention.
Available in 43 colours, the Buntry Cell Micro Fireburner can be used for events, parties and other functions as a modern indoor and outdoor table by removing the mounted Cell Micro and leaving the flat base mounted to the planter. A vibrant piece that will complement the uniformity of modern condos and loft-style living spaces, the Buntry is a home and garden décor solution, its versatility as a planter, as lighting and as a table, a contemporary match to its bold presence in any room or space throughout the home and garden.
By Decorpro Home + Garden.
Each sold separately.
Buntry Planter (L24.5” X W24.5” X H16”) included.
Cell Micro included.
Snuffer included.
Mounting Plate included.
Hardware included.
Fuel sold separately.
Materials:
Buntry Planter (L24.5” X W24.5” X H16”) (fiberglass resin, gel coat, custom colours)
Cell Micro (8mm tempered glass, solid steel, black epoxy powder paint)
Snuffer (galvanized steel)
Mounting Plate (solid steel, black epoxy powder paint)
Hardware (steel)
All Planter Fireburners are custom made to order.
Allow 4-6 weeks for delivery.
Made in Canada
ABOUT
PLANTER WARRANTY
ANTI-SHOCK
WEATHERPROOF
DRAINAGE HOLES AND PLUGS
INNER LIP
LIGHTWEIGHT
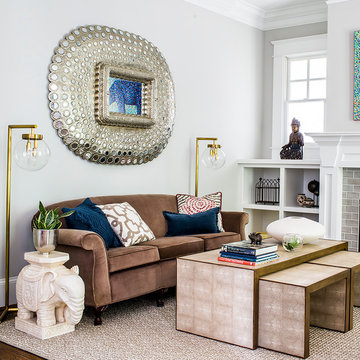
 User
UserJeff Herr
Example of a large transitional living room design in Atlanta with white walls, a standard fireplace and a tile fireplace
Example of a large transitional living room design in Atlanta with white walls, a standard fireplace and a tile fireplace
 J & J Design Group, LLC.
Light and Bright Ktichen and adjoining nook.
Photography by John Woodcock
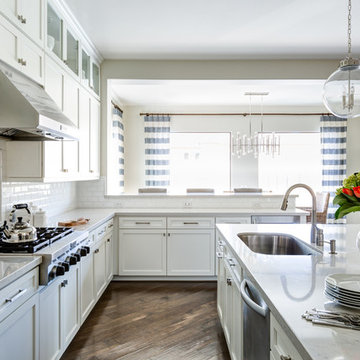
Open concept kitchen - large transitional l-shaped medium tone wood floor open concept kitchen idea in Phoenix with shaker cabinets, white cabinets, quartz countertops, white backsplash, subway tile backsplash, stainless steel appliances, an island and an undermount sink
Open concept kitchen - large transitional l-shaped medium tone wood floor open concept kitchen idea in Phoenix with shaker cabinets, white cabinets, quartz countertops, white backsplash, subway tile backsplash, stainless steel appliances, an island and an undermount sink


 Kitchen Distributors, Inc-Arkansas
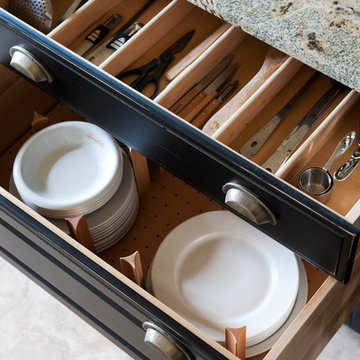
Example of a classic u-shaped ceramic tile kitchen design in Other with an undermount sink, raised-panel cabinets, black cabinets, granite countertops, beige backsplash, ceramic backsplash, stainless steel appliances and an island
 Everything Home

This elegant home remodel created a bright, transitional farmhouse charm, replacing the old, cramped setup with a functional, family-friendly design.
The main entrance exudes timeless elegance with a neutral palette. A polished wooden staircase takes the spotlight, while an elegant rug, perfectly matching the palette, adds warmth and sophistication to the space.
The main entrance exudes timeless elegance with a neutral palette. A polished wooden staircase takes the spotlight, while an elegant rug, perfectly matching the palette, adds warmth and sophistication to the space.
---Project completed by Wendy Langston's Everything Home interior design firm, which serves Carmel, Zionsville, Fishers, Westfield, Noblesville, and Indianapolis.
For more about Everything Home, see here: https://everythinghomedesigns.com/
 Taylor Design
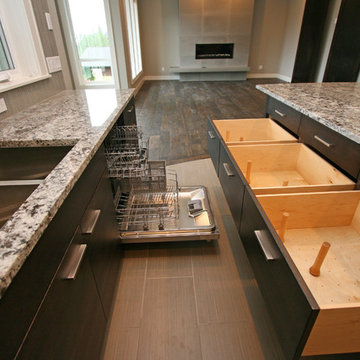
Drawers, drawers, drawers! Six of the drawers in this island feature peg boards to allow easy storage of dishes, serving bowls, and glassware. Unloading the dishwasher is a breeze with this set-up!
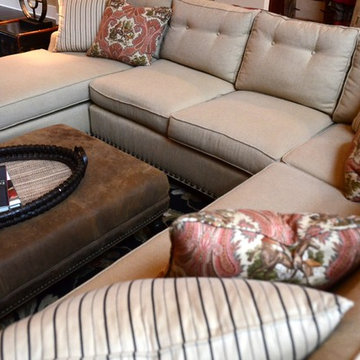
 Bayberry Cottage
A traditional living room given a fun personality through a bold black, red, and gold color palette. The gold was used as our neutral while the heavy black balanced out the sassy reds.
We added in a few accent pieces, such as the gallery style lithograph (as a backdrop to the grand piano) and a transitional floral rug, keeping the very traditional space from feeling too one-dimensional.
Project designed by Michigan's Bayberry Cottage, who serve South Haven, Kalamazoo, Saugatuck, St Joseph, & Holland in Michigan.

Sponsored
Fredericksburg, OH

High Point Cabinets
Columbus' Experienced Custom Cabinet Builder | 4x Best of Houzz Winner
 United Porte Inc
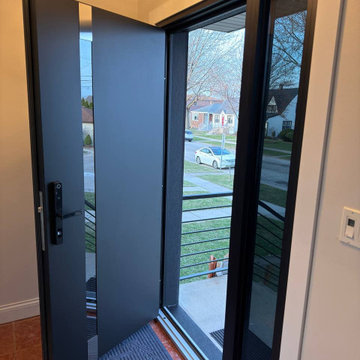
Furthermore, VDom Doors insulate your home from extreme weather conditions, as well as unwanted animals, insects, and dust from entering.
This technology makes it possible to protect the front door from condensation and ice formation.
A thermal break is a layer of material with low thermal conductivity. For the correct operation of the door, it must be located between the outer and inner sides of the leaf and the frame, thereby excluding the contact of the metal parts with each other.
This technology prevents the door from freezing, preserving its properties and impeccable appearance for many years.
The two-tone painting ofthe door leaf and the frame makes it possible to select colours separately for interior and exterior decoration, which gives the door a complete look and makes it possible to create a harmonious image in the interior and exterior.
All models of this collection are made with a frame made of aluminum. The external framework and internal power framework of the frame do not touch in any way, because they are interconnected by a polyamide insert (thermal break) 18 mm thick, which guarantees maximum thermal insulation performance.
The door leaf ofthis series is made of two sheets of metal 1 mm thick. A reliable two-layer design with a thermal insulation layer and expanded polystyrene filling guarantees reliability. durability, and the best indicators of heat and noise insulation of the door.
Model - 6777 Cynex
Color - Black
Door thickness - 3 1/4"
Frame thickness - 4"
Metal frame 4" thick - dimensions of the door with frame is 34" x 82".
Metal threshold.
Plate-type, primary lock for armoured type of steel doors, locked by 3 key turns
To maintain the warranty, a canopy is required over the door.
 Bella Domicile
Dale Hall Photography, LLC
Dura Supreme Cabinetry
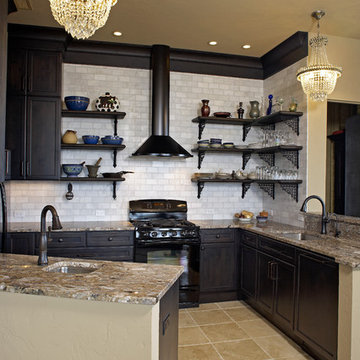
Inspiration for a mid-sized eclectic u-shaped ceramic tile kitchen remodel in Milwaukee with a single-bowl sink, flat-panel cabinets, gray cabinets, granite countertops, white backsplash, subway tile backsplash, black appliances and a peninsula
Inspiration for a mid-sized eclectic u-shaped ceramic tile kitchen remodel in Milwaukee with a single-bowl sink, flat-panel cabinets, gray cabinets, granite countertops, white backsplash, subway tile backsplash, black appliances and a peninsula
 chadbourne + doss architects

The new addition extends from and expands an existing flat roof dormer. Aluminum plate siding marries with brick, glass, and concrete to tie new to old.
94