
Search results for "Black plating" in Home Design Ideas

 Gray Fox Design Works
Aaron Johnston
Example of a mid-sized cottage l-shaped ceramic tile eat-in kitchen design in DC Metro with a farmhouse sink, flat-panel cabinets, light wood cabinets, tile countertops, white appliances and no island
Example of a mid-sized cottage l-shaped ceramic tile eat-in kitchen design in DC Metro with a farmhouse sink, flat-panel cabinets, light wood cabinets, tile countertops, white appliances and no island
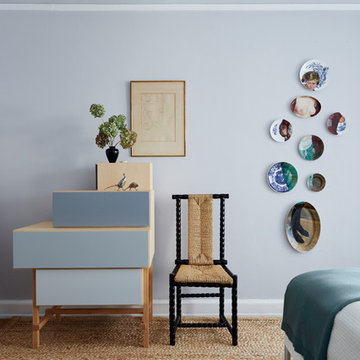
 Alexandra Angle Interior Design
Example of an eclectic carpeted and beige floor bedroom design in New York with gray walls

 HANÁK NÁBYTEK
Inspiration for a mid-sized modern u-shaped linoleum floor kitchen pantry remodel in Other with an integrated sink, flat-panel cabinets, black cabinets, granite countertops, stainless steel appliances and a peninsula
Find the right local pro for your project

 HANÁK NÁBYTEK
Kitchen pantry - mid-sized modern u-shaped linoleum floor kitchen pantry idea in Other with an integrated sink, flat-panel cabinets, black cabinets, granite countertops, stainless steel appliances and a peninsula
 HANÁK NÁBYTEK
Example of a mid-sized minimalist u-shaped linoleum floor kitchen pantry design in Other with an integrated sink, flat-panel cabinets, black cabinets, granite countertops, stainless steel appliances and a peninsula
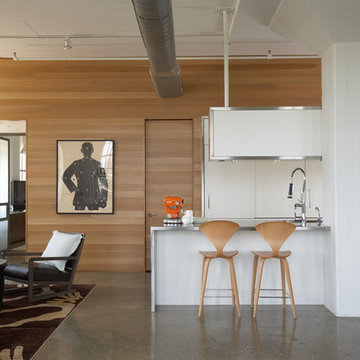
 FAB Architecture
Colleen Duffey
Example of a trendy open concept kitchen design in Austin with flat-panel cabinets and white cabinets
Example of a trendy open concept kitchen design in Austin with flat-panel cabinets and white cabinets



 Bayberry Cottage

A traditional living room given a fun personality through a bold black, red, and gold color palette. The gold was used as our neutral while the heavy black balanced out the sassy reds.
We added in a few accent pieces, such as the gallery style lithograph (as a backdrop to the grand piano) and a transitional floral rug, keeping the very traditional space from feeling too one-dimensional.
Project designed by Michigan's Bayberry Cottage, who serve South Haven, Kalamazoo, Saugatuck, St Joseph, & Holland in Michigan.

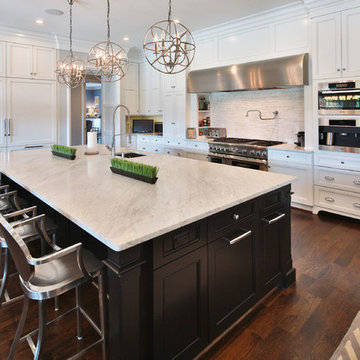
 Rufty Custom Built Homes and Remodeling
Custom home built by Rufty Homes. Photo credit: Jim Sink.
Example of a transitional dark wood floor kitchen design in Raleigh with shaker cabinets, white cabinets, marble countertops and an island
Example of a transitional dark wood floor kitchen design in Raleigh with shaker cabinets, white cabinets, marble countertops and an island

 Gonthier - Cuisines et Salles de Bains
Imprégnez votre intérieur de la signature GONTHIER et découvrez des espaces pour mieux vivre votre quotidien !
Kitchen - contemporary kitchen idea in Montreal with an undermount sink, flat-panel cabinets, medium tone wood cabinets, stainless steel countertops, white backsplash, stainless steel appliances and an island
Kitchen - contemporary kitchen idea in Montreal with an undermount sink, flat-panel cabinets, medium tone wood cabinets, stainless steel countertops, white backsplash, stainless steel appliances and an island

 Capitol District Supply
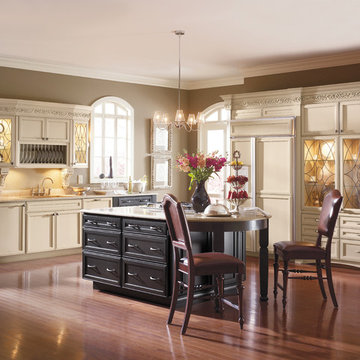
Decora Girard Maple Luna Twilight & Cobblestone Cabinets with Kensington Art Glass Doors, Enkeboll Art Nouveau Corbels & Moudling Art Trim
Open concept kitchen - large traditional l-shaped medium tone wood floor and brown floor open concept kitchen idea in Boston with recessed-panel cabinets, stainless steel appliances, an island, beige cabinets, an undermount sink, granite countertops, beige backsplash and ceramic backsplash
Open concept kitchen - large traditional l-shaped medium tone wood floor and brown floor open concept kitchen idea in Boston with recessed-panel cabinets, stainless steel appliances, an island, beige cabinets, an undermount sink, granite countertops, beige backsplash and ceramic backsplash



 Rachiele Custom Sinks
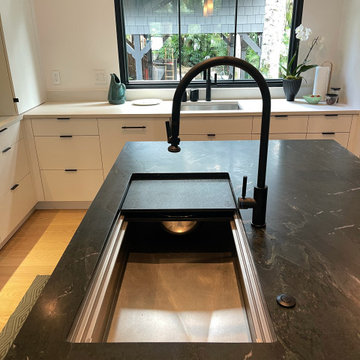
Set in a serene, light-filled modern home, this kitchen exudes both warmth and bold sophistication. At the heart of it all is a 42" hand-finished stainless steel Paragon™ workstation sink by Rachiele®—a showpiece that redefines what it means to cook in comfort and style. Designed for seamless performance and intuitive use, the sink offers a dual-tier ledge system that transforms it from a simple basin into a fully integrated prep zone. From chopping and rinsing to plating and cleaning, every task flows effortlessly thanks to custom-fit accessories that move along the interior ledge system.
The gleaming stainless steel sink makes a striking statement against the deep, dramatic veining of the black soapstone island. Paired with a matte black extended-reach faucet and a matching air switch, the entire workstation reads as both refined and powerful. Each element was selected not just for its visual impact, but for how it supports the rhythm of daily life in the kitchen—from quick weekday breakfasts to sprawling weekend dinner prep.
Every detail of this space was curated with intention: the crisp cabinetry, the understated lighting, and the seamless view out to the treetops all reinforce the idea that a kitchen should be as beautiful as it is functional. Crafted in the USA and built to last, the Paragon™ sink doesn’t just meet expectations—it elevates them.
 Mandeville Canyon Designs
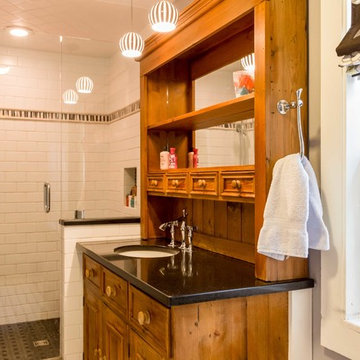
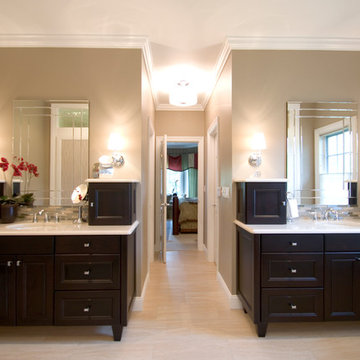
This bathroom started out as a large closet or perhaps a birthing room. We had several hutches that seemed the perfect solution for vanities. We plated the back of the upper hutch with mirror and replaced the old wood top with a honed absolute black granite remnant. The splurge was on the Brizo fixutes and was worth every penny. Combing modern with old, two mini pendants drop from the ceiling to add extra light. Classic subway tile fit perfectly with the river rock floor and zebra stripe accent. A wall niche offers extra storage place and keeps things tidy.
Photo~Jared Saulnier
 Wiles Design Group
Project by Wiles Design Group. Their Cedar Rapids-based design studio serves the entire Midwest, including Iowa City, Dubuque, Davenport, and Waterloo, as well as North Missouri and St. Louis.


 PB Kitchen Design
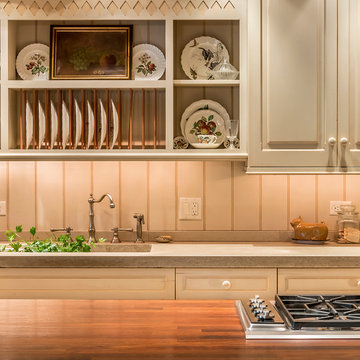
Example of a small farmhouse galley limestone floor eat-in kitchen design in Chicago with an integrated sink, raised-panel cabinets, black cabinets, concrete countertops, white backsplash, paneled appliances and an island
 Astro Design Inc.
Design & Supply - Astro Design Centre, Ottawa Canada
Photo credit: Doublespace Photography.
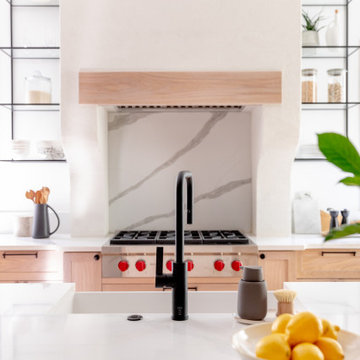

Knowing we wanted to maximize the amount of light and keep the Scandinavian feel, lots of white and blonde woods were used. 6” wide wire-brushed white oak flooring was installed. Farrow & Ball No.2001 Strong White was used on all walls, ceiling and trim. The existing brick fireplace was painted in No.2001 as well to create subtle texture. All interior & exterior doors were then painted out in Farrow & Ball No.31 Railings for a deep inky blue black contrast. The kitchen cabinetry is a combination of natural quarter sawn white oak and matte lacquer maple all done in Astro’s House Brand cabinetry. Simple matte black square knobs complete with back-plate create a crisp graphic quality to warm bright kitchen. The counters are a combination of Caesarstone 1141 Pure White quartz created the low maintenance hardworking surface needed for a young family. Along the stove wall a subtle backsplash was installed. The marble mosaic from Montreal’s very own MUD Tile (sold exclusively via Astro), was used to create depth, elongated hexagon Rock Salt mosaic nods toward the Scandinavian arts and crafts movement. A simple drywall hood fan was used against the mosaic. The fan was painted out in Farrow & Ball’s No.269 Cabbage White to pull the pastel green out of the mosaic.

92