
Search results for "Black shadow" in Home Design Ideas

 User
Reference: BB511B-US
Model: TORRENCE SHADOW
Color: pure black
Shape: rectangular
Finish: honed inside and outside
US Dimensions: 23-2/3" x 15-3/4" x 4-3/4"
US Drain size: standard hole size (1.5")
Material: Shanxi pure black granite
Add value to your home by transforming your bathroom into an oasis of elegance, calm, and tranquillity. Imagine creating a beautiful bathroom made from genuine black Granite. Discover the well-being and the restful feeling TORRENCE SHADOW black Granite from the AQUADEOS range can give you. Its four curved edges allow a large amount of water. TORRENCE SHADOW will give your bathroom an stunning look. Aesthetic and practical, its beautifully curved inner sides allow an easy flow and minimal maintenance. We recommend a bronze mixer that will enhance the grey tones of the basin. Find the real natural stone authentic qualities, in sober and sleek lines.

 Floors 2 Buy
- Bruce Hickory Light Shadow
- Solid Hardwood Flooring - edge glued structure
- 3/4" thick x 6 3/8" wide plank x 1' - 7' random lengths
- Tough urethane finish with aluminum oxide - for a finish that resists everyday traffic and wear, soil, stains and spills
- Hickory is approximately 40% harder than Oak
- Modern look with a low gloss finish with a lifetime residential finish warranty
- Distressed texture
- Bruce is the #1 Brand in Hardwood Flooring
- Made in USA

 Toronto Interior Design Group
THE PINSTRIPE RETREAT
Sharp black stripes, suited for spa days.
DESIGN DESCRIPTION
This bathroom turns a simple idea into a showstopper: slim ribbons of black mosaic run across a bright white floor, drawing the eye from the vanity through to the shower like tailored pinstripes. A floating espresso double vanity keeps the floor open, while a round mirror hangs from a slender ceiling rod in front of a clerestory window, letting daylight frame the reflection. Textured glass panels give the walk-in shower privacy without blocking light, and inside, a ceiling-mounted rainfall head and a handheld wand make every shower feel like a spa visit. White sliding Shaker doors conceal generous storage, and a pierced ceramic garden stool adds a playful finishing touch. Bright, orderly and smartly detailed, it is a bathroom where every line has a purpose.
Find the right local pro for your project

 Modern House Numbers
Palm Springs Modern House Numbers (modernhousenumbers.com)
available in 4", 6", 8", 12" or 15" high. aluminum numbers are 3/8" thick, brushed finish with a high quality clear coat and a 1/2" standoff providing a subtle shadow.
{delighted by this customer photo}
our palm springs typeface is the perfect choice for this MCM gem in palm springs, ca.
photo: H3K Design


 KBC Developments
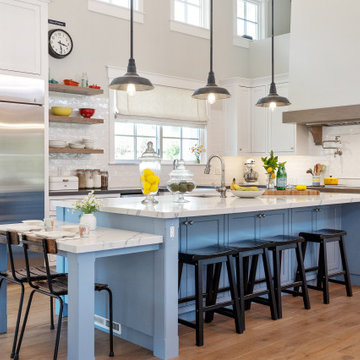
Placed within an idyllic beach community, this modern family home is filled with both playful and functional spaces. Natural light reflects throughout and oversized openings allow for movement to the outdoor spaces. Custom millwork completes the kitchen with concealed appliances, and creates a space well suited for entertaining. Accents of concrete add strength and architectural context to the spaces. Livable finishes of white oak and quartz are simple and hardworking. High ceilings in the bedroom level allowed for creativity in children’s spaces, and the addition of colour brings in that sense of playfulness. Art pieces reflect the owner’s time spent abroad, and exude their love of life – which is fitting in a place where the only boundaries to roam are the ocean and railways.
KBC Developments
Photography by Ema Peter
www.emapeter.com

 Cummings Architecture + Interiors
Over the years, we have created hundreds of dream homes for our clients. We make it our job to get inside the hearts and minds of our clients so we can fully understand their aesthetic preferences, project constraints, and – most importantly – lifestyles. Our portfolio includes a wide range of architectural styles including Neo-Colonial, Georgian, Federal, Greek Revival, and the ever-popular New England Cape (just to name a few). Our creativity and breadth of experience open up a world of design and layout possibilities to our clientele. From single-story living to grand scale homes, historical preservation to modern interpretations, the big design concepts to the smallest details, everything we do is driven by one desire: to create a home that is even more perfect that you thought possible.
Photo Credit: Cynthia August


 Shadow Creek Homes
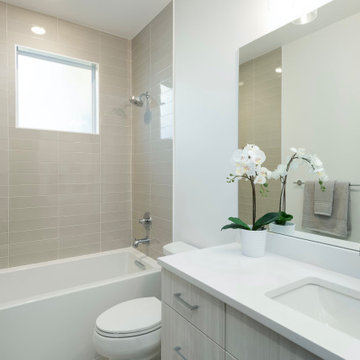
Mid-sized trendy kids' ceramic tile single-sink alcove bathtub photo in Denver with flat-panel cabinets, white walls, an undermount sink, quartz countertops, white countertops and a built-in vanity

 Carousel Designs
Capture the hot new trend of Chevron along with the timeless classic of polka dots in this modern crib bedding collection. The soft tones of taupe accented in mist blue and butter yellow make this a great gender neutral collection for your nursery. Taupe Zig Zag offers so many decorating possibilities.
Made in the USA by Carousel Designs.

 ODS Architecture
Atherton has many large substantial homes - our clients purchased an existing home on a one acre flag-shaped lot and asked us to design a new dream home for them. The result is a new 7,000 square foot four-building complex consisting of the main house, six-car garage with two car lifts, pool house with a full one bedroom residence inside, and a separate home office /work out gym studio building. A fifty-foot swimming pool was also created with fully landscaped yards.
Given the rectangular shape of the lot, it was decided to angle the house to incoming visitors slightly so as to more dramatically present itself. The house became a classic u-shaped home but Feng Shui design principals were employed directing the placement of the pool house to better contain the energy flow on the site. The main house entry door is then aligned with a special Japanese red maple at the end of a long visual axis at the rear of the site. These angles and alignments set up everything else about the house design and layout, and views from various rooms allow you to see into virtually every space tracking movements of others in the home.
The residence is simply divided into two wings of public use, kitchen and family room, and the other wing of bedrooms, connected by the living and dining great room. Function drove the exterior form of windows and solid walls with a line of clerestory windows which bring light into the middle of the large home. Extensive sun shadow studies with 3D tree modeling led to the unorthodox placement of the pool to the north of the home, but tree shadow tracking showed this to be the sunniest area during the entire year.
Sustainable measures included a full 7.1kW solar photovoltaic array technically making the house off the grid, and arranged so that no panels are visible from the property. A large 16,000 gallon rainwater catchment system consisting of tanks buried below grade was installed. The home is California GreenPoint rated and also features sealed roof soffits and a sealed crawlspace without the usual venting. A whole house computer automation system with server room was installed as well. Heating and cooling utilize hot water radiant heated concrete and wood floors supplemented by heat pump generated heating and cooling.
A compound of buildings created to form balanced relationships between each other, this home is about circulation, light and a balance of form and function.
Photo by John Sutton Photography.

 Granite Depot
Shadow Storm Quartzite Installation done here in Savannah, GA by our team here at Granite Depot!
Small elegant 3/4 ceramic tile and beige floor corner shower photo in Atlanta with recessed-panel cabinets, black cabinets, a one-piece toilet, gray walls, an undermount sink, quartzite countertops, gray countertops and a hinged shower door
Small elegant 3/4 ceramic tile and beige floor corner shower photo in Atlanta with recessed-panel cabinets, black cabinets, a one-piece toilet, gray walls, an undermount sink, quartzite countertops, gray countertops and a hinged shower door
 Granite Depot
Shadow Storm Quartzite Installation done here in Savannah, GA by our team here at Granite Depot!
Small elegant 3/4 ceramic tile and beige floor corner shower photo in Atlanta with recessed-panel cabinets, black cabinets, a one-piece toilet, gray walls, an undermount sink, quartzite countertops, a hinged shower door and gray countertops
Small elegant 3/4 ceramic tile and beige floor corner shower photo in Atlanta with recessed-panel cabinets, black cabinets, a one-piece toilet, gray walls, an undermount sink, quartzite countertops, a hinged shower door and gray countertops
 ODS Architecture
Atherton has many large substantial homes - our clients purchased an existing home on a one acre flag-shaped lot and asked us to design a new dream home for them. The result is a new 7,000 square foot four-building complex consisting of the main house, six-car garage with two car lifts, pool house with a full one bedroom residence inside, and a separate home office /work out gym studio building. A fifty-foot swimming pool was also created with fully landscaped yards.
Given the rectangular shape of the lot, it was decided to angle the house to incoming visitors slightly so as to more dramatically present itself. The house became a classic u-shaped home but Feng Shui design principals were employed directing the placement of the pool house to better contain the energy flow on the site. The main house entry door is then aligned with a special Japanese red maple at the end of a long visual axis at the rear of the site. These angles and alignments set up everything else about the house design and layout, and views from various rooms allow you to see into virtually every space tracking movements of others in the home.
The residence is simply divided into two wings of public use, kitchen and family room, and the other wing of bedrooms, connected by the living and dining great room. Function drove the exterior form of windows and solid walls with a line of clerestory windows which bring light into the middle of the large home. Extensive sun shadow studies with 3D tree modeling led to the unorthodox placement of the pool to the north of the home, but tree shadow tracking showed this to be the sunniest area during the entire year.
Sustainable measures included a full 7.1kW solar photovoltaic array technically making the house off the grid, and arranged so that no panels are visible from the property. A large 16,000 gallon rainwater catchment system consisting of tanks buried below grade was installed. The home is California GreenPoint rated and also features sealed roof soffits and a sealed crawlspace without the usual venting. A whole house computer automation system with server room was installed as well. Heating and cooling utilize hot water radiant heated concrete and wood floors supplemented by heat pump generated heating and cooling.
A compound of buildings created to form balanced relationships between each other, this home is about circulation, light and a balance of form and function.
Photo by John Sutton Photography.


 Granite Depot
Shadow Storm Quartzite Installation done here in Savannah, GA by our team here at Granite Depot!
Inspiration for a small timeless 3/4 ceramic tile and beige floor corner shower remodel in Atlanta with recessed-panel cabinets, black cabinets, a one-piece toilet, gray walls, an undermount sink, quartzite countertops, a hinged shower door and gray countertops
Inspiration for a small timeless 3/4 ceramic tile and beige floor corner shower remodel in Atlanta with recessed-panel cabinets, black cabinets, a one-piece toilet, gray walls, an undermount sink, quartzite countertops, a hinged shower door and gray countertops
 Granite Depot
Shadow Storm Quartzite Installation done here in Savannah, GA by our team here at Granite Depot!
Example of a small classic 3/4 ceramic tile and beige floor corner shower design in Atlanta with recessed-panel cabinets, black cabinets, a one-piece toilet, gray walls, an undermount sink, quartzite countertops, a hinged shower door and gray countertops
Example of a small classic 3/4 ceramic tile and beige floor corner shower design in Atlanta with recessed-panel cabinets, black cabinets, a one-piece toilet, gray walls, an undermount sink, quartzite countertops, a hinged shower door and gray countertops
 User
RONDO SHADOW is distinguished by its minimalist and modern design, its black tones, reminder of the concrete color in black, very popular today in the bathroom. You will definitely not let anyone feel indifferent with this 100% natural stone piece of heaven unique in the US and exclusively available on Living'ROC.net. Our vessel sink is 100% natural and is the creation of a combined group of talented masons dedicated to the idea of creating bath ware made from natural stone material, which is environmentally friendly.
RONDO SHADOW is ready to use, sitting on a vanity bench top. All exposed parts of the stone have been waterproofed. We have chosen the most beautiful stones for an exceptional quality. We are using granite material perfectly adapted to bathroom use. This round vessel sink is Highly resistant to chipping and scratching, Withstands hot temperatures, Tolerant to very high temperature changes.
Reference: BB507B-US
Model: RONDO SHADOW
Color: Pure Black
Shape: round
Finish: honed - matted
US Dimensions: 16" x 4-1/3"
US Drain size: standard hole size (1.5")
Material: Shanxi pure black granite grade A
 Granite Depot
Shadow Storm Quartzite Installation done here in Savannah, GA by our team here at Granite Depot!
Small elegant 3/4 ceramic tile and beige floor corner shower photo in Atlanta with recessed-panel cabinets, black cabinets, a one-piece toilet, gray walls, an undermount sink, quartzite countertops, a hinged shower door and gray countertops
Small elegant 3/4 ceramic tile and beige floor corner shower photo in Atlanta with recessed-panel cabinets, black cabinets, a one-piece toilet, gray walls, an undermount sink, quartzite countertops, a hinged shower door and gray countertops


 Granite Depot
Shadow Storm Quartzite Installation done here in Savannah, GA by our team here at Granite Depot!
Inspiration for a small timeless 3/4 ceramic tile and beige floor corner shower remodel in Atlanta with recessed-panel cabinets, black cabinets, a one-piece toilet, gray walls, an undermount sink, quartzite countertops, a hinged shower door and gray countertops
Inspiration for a small timeless 3/4 ceramic tile and beige floor corner shower remodel in Atlanta with recessed-panel cabinets, black cabinets, a one-piece toilet, gray walls, an undermount sink, quartzite countertops, a hinged shower door and gray countertops

 Northside Design Collective
Builder: Thompson Properties,
Interior Designer: Allard & Roberts Interior Design,
Cabinetry: Advance Cabinetry,
Countertops: Mountain Marble & Granite,
Lighting Fixtures: Lux Lighting and Allard & Roberts,
Doors: Sun Mountain Door,
Plumbing & Appliances: Ferguson,
Door & Cabinet Hardware: Bella Hardware & Bath
Photography: David Dietrich Photography
 Granite Depot
Shadow Storm Quartzite Installation done here in Savannah, GA by our team here at Granite Depot!
Example of a small classic 3/4 ceramic tile and beige floor corner shower design in Atlanta with recessed-panel cabinets, black cabinets, a one-piece toilet, gray walls, an undermount sink, quartzite countertops, a hinged shower door and gray countertops
Example of a small classic 3/4 ceramic tile and beige floor corner shower design in Atlanta with recessed-panel cabinets, black cabinets, a one-piece toilet, gray walls, an undermount sink, quartzite countertops, a hinged shower door and gray countertops
43