
Search results for "Black shadow" in Home Design Ideas

 Ed Pawlack Tile, Inc.
Oceanside Glass tile - Casa California Collection 4'' Flatt Hex 4'' Framework in Shadow Non-Irid
Example of a trendy living room design in Orange County
Example of a trendy living room design in Orange County

 Vintage Lumber Co Inc
Example of a transitional l-shaped brown floor laundry room design in DC Metro with a farmhouse sink, shaker cabinets, green cabinets, a side-by-side washer/dryer, gray countertops and gray walls


Find the right local pro for your project

 Guided Home Design
Joe Cotitta
Epic Photography
joecotitta@cox.net:
Builder: Eagle Luxury Property
Game room - huge transitional open concept game room idea in Phoenix with beige walls, a standard fireplace, a concrete fireplace and a wall-mounted tv
Game room - huge transitional open concept game room idea in Phoenix with beige walls, a standard fireplace, a concrete fireplace and a wall-mounted tv

 JMA INTERIOR DESIGN
Inspiration for a coastal master medium tone wood floor bedroom remodel in Miami with white walls and no fireplace

 Shadow Creek Homes
Example of a large trendy porcelain tile and gray floor foyer design in Denver with white walls and a dark wood front door
 Kiss Painting
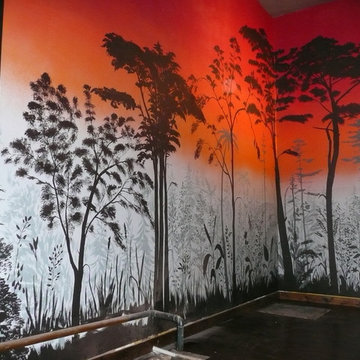
This is sort of an extension of our shadow mural. We just painted it black and put a gradient background behind it.



 Nelson Builders
The exterior of this custom modern home is accented with several different types of fiber cement, from panels with shadow gaps to stained lap siding.
Inspiration for a mid-sized modern beige one-story concrete flat roof remodel in Chicago with a shingle roof
Inspiration for a mid-sized modern beige one-story concrete flat roof remodel in Chicago with a shingle roof


 Encore Construction
This highly functional island is painted with a Brush Black Glaze over Shadow from Plato's Custom Line. The 2" White Carrera Marble countertop ties in all of the cabinetry and creates a warm gathering place for everyone to enjoy.
OnSite Studios

 User
Halkin Mason Photography
Inspiration for a large coastal formal and open concept medium tone wood floor and brown floor living room remodel with gray walls, a standard fireplace, a stone fireplace and a wall-mounted tv
Inspiration for a large coastal formal and open concept medium tone wood floor and brown floor living room remodel with gray walls, a standard fireplace, a stone fireplace and a wall-mounted tv

 Interiology Design Co.
The island features a Miele Speed Oven and Miele plate/cup warming drawer. Both are installed fully flush with the cabinetry. This kitchen won first place in the 2014 NKBA Northern New England kitchen design awards (large kitchen remodel). Cabinets by Pennville Custom Cabinetry. Photo by Joseph St. Pierre

Sponsored
Plain City, OH

Kuhns Contracting, Inc.
Central Ohio's Trusted Home Remodeler Specializing in Kitchens & Baths

 Marty Rhein, CKD, CBD - BAC Design Group
Williamson Photography
Mid-sized beach style u-shaped dark wood floor eat-in kitchen photo with an undermount sink, recessed-panel cabinets, white cabinets, granite countertops, white backsplash, subway tile backsplash, stainless steel appliances and an island
Mid-sized beach style u-shaped dark wood floor eat-in kitchen photo with an undermount sink, recessed-panel cabinets, white cabinets, granite countertops, white backsplash, subway tile backsplash, stainless steel appliances and an island
 Shadow Creek Homes
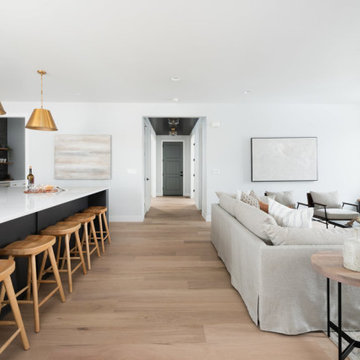
Hallway - transitional light wood floor and shiplap ceiling hallway idea in Denver with gray walls


 Jacobsen Architecture, LLC
Simon Jacobsen,
Example of a mid-sized trendy carpeted and loft-style straight family room library design in Boston with carpeted risers, white walls and no tv
Example of a mid-sized trendy carpeted and loft-style straight family room library design in Boston with carpeted risers, white walls and no tv



 ODS Architecture
Atherton has many large substantial homes - our clients purchased an existing home on a one acre flag-shaped lot and asked us to design a new dream home for them. The result is a new 7,000 square foot four-building complex consisting of the main house, six-car garage with two car lifts, pool house with a full one bedroom residence inside, and a separate home office /work out gym studio building. A fifty-foot swimming pool was also created with fully landscaped yards.
Given the rectangular shape of the lot, it was decided to angle the house to incoming visitors slightly so as to more dramatically present itself. The house became a classic u-shaped home but Feng Shui design principals were employed directing the placement of the pool house to better contain the energy flow on the site. The main house entry door is then aligned with a special Japanese red maple at the end of a long visual axis at the rear of the site. These angles and alignments set up everything else about the house design and layout, and views from various rooms allow you to see into virtually every space tracking movements of others in the home.
The residence is simply divided into two wings of public use, kitchen and family room, and the other wing of bedrooms, connected by the living and dining great room. Function drove the exterior form of windows and solid walls with a line of clerestory windows which bring light into the middle of the large home. Extensive sun shadow studies with 3D tree modeling led to the unorthodox placement of the pool to the north of the home, but tree shadow tracking showed this to be the sunniest area during the entire year.
Sustainable measures included a full 7.1kW solar photovoltaic array technically making the house off the grid, and arranged so that no panels are visible from the property. A large 16,000 gallon rainwater catchment system consisting of tanks buried below grade was installed. The home is California GreenPoint rated and also features sealed roof soffits and a sealed crawlspace without the usual venting. A whole house computer automation system with server room was installed as well. Heating and cooling utilize hot water radiant heated concrete and wood floors supplemented by heat pump generated heating and cooling.
A compound of buildings created to form balanced relationships between each other, this home is about circulation, light and a balance of form and function. Photo by Philip Liang Photography.

 Solitude Homes
Hallway - mid-sized cottage carpeted and beige floor hallway idea in Boise with white walls

 post architecture inc
Example of a mid-sized trendy guest light wood floor bedroom design in Toronto with white walls and no fireplace
53