
Search results for "Black shadow" in Home Design Ideas

 Cameo Homes Inc.
Park City Showcase of Homes 2013 by Utah Home Builder, Cameo Homes Inc., in Tuhaye, Park City, Utah. www.cameohomesinc.com
Mountain style kitchen photo in Salt Lake City with an undermount sink, recessed-panel cabinets, dark wood cabinets, multicolored backsplash and paneled appliances
Mountain style kitchen photo in Salt Lake City with an undermount sink, recessed-panel cabinets, dark wood cabinets, multicolored backsplash and paneled appliances

 Sync Design
Alder raised panel island cabinets in "Dusk" gray stain with "Shadow Blue" marble countertop, stainless undermount prep sink, matte black Brizo touchless prep faucet

 Modern House Numbers
Soho Modern House Numbers (modernhousenumbers.com) available in 4", 6", 8", 12" or 15" high. aluminum numbers are 3/8" thick, brushed finish with a high quality clear coat and a 1/2" standoff providing a subtle shadow.
Find the right local pro for your project
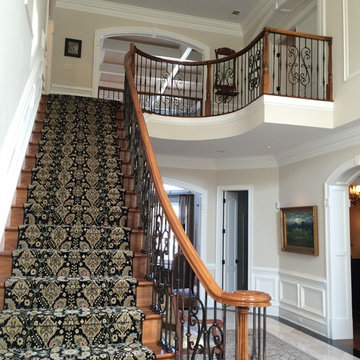
 Good Star Homes
GOOD STAR Construction 703•819•1061. GOOD STAR Homes Custom Home in Northern Virginia. Finished with beautiful Marble in the Foyer. Chair railing and shadow boxing with trim wrapped archways. Cascading open/ curved staircase with decorative metal pickets.

 Mohawk Flooring
Fox Broadcasting 2016
Eat-in kitchen - large contemporary u-shaped dark wood floor and brown floor eat-in kitchen idea in Atlanta with dark wood cabinets, marble countertops, white backsplash, an island, flat-panel cabinets, subway tile backsplash, stainless steel appliances and an undermount sink
Eat-in kitchen - large contemporary u-shaped dark wood floor and brown floor eat-in kitchen idea in Atlanta with dark wood cabinets, marble countertops, white backsplash, an island, flat-panel cabinets, subway tile backsplash, stainless steel appliances and an undermount sink


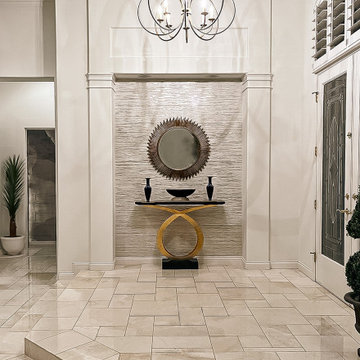
 Leone Interiors, Inc.
This foyer is minimal in decor so each element is of utmost importance. Textures and shadows are emphasized along with the strong contrast of black and white.



 J. Kramer Corp.
Shadow base sets the walls apart from the flooring and create a dramatic design element in the room.
Example of a minimalist bedroom design in Orange County
Example of a minimalist bedroom design in Orange County

 Lakeside Custom Homes
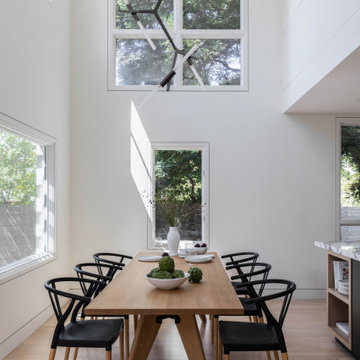
Open dining room design for modern craftsman home
Large arts and crafts ceramic tile and gray floor kitchen/dining room combo photo with white walls
Large arts and crafts ceramic tile and gray floor kitchen/dining room combo photo with white walls
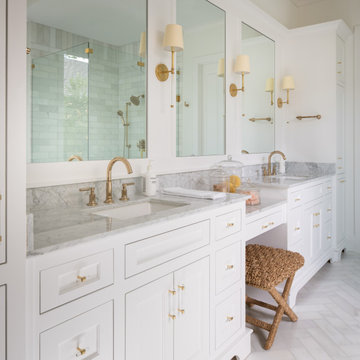
 Jessica Koltun Home
Interior Design by Jessica Koltun Home in Dallas Texas | Selling Dallas, new sonstruction, white shaker cabinets, blue serena and lily stools, white oak fluted scallop cabinetry vanity, black custom stair railing, marble blooma bedrosians tile floor, brizo polished gold wall moutn faucet, herringbone carrara bianco floors and walls, brass visual comfort pendants and sconces, california contemporary, timeless, classic, shadow storm, freestanding tub, open concept kitchen living, midway hollow

 Shadow Creek Homes
Mid-sized country porcelain tile, multicolored floor and shiplap wall powder room photo in Denver with white walls, a vessel sink, wood countertops and a floating vanity
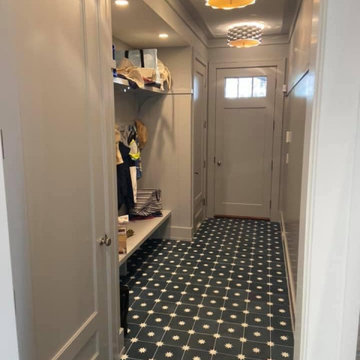
 VB Custom Carpentry Inc
Austere corridor of stark black and white, Where shadows dance and echoes wail.
Benches cold and closets stark, A door awaits, its secrets sealed.
Mid-sized elegant home design photo in Boston
Mid-sized elegant home design photo in Boston
 Modern House Numbers
6" SoCal Black Powder Coated Modern House Numbers
(modernhousenumbers.com)
available in 4", 6", 8", 12" or 15" high. aluminum numbers are 3/8" thick, matte black powder coat finish and a 1/2" standoff providing a subtle shadow.

Sponsored
Fredericksburg, OH

High Point Cabinets
Columbus' Experienced Custom Cabinet Builder | 4x Best of Houzz Winner

 Bella Vista Custom Homes, Inc.
Example of a mid-sized transitional master black tile and matchstick tile porcelain tile drop-in bathtub design in Austin with raised-panel cabinets, dark wood cabinets, white walls, an undermount sink and granite countertops


 Creative Cabinets and Fine Finishes, LLC
AFTER: Previously white laminate/thermofoil, these kitchen cabinets now have a custom gray finish with black glaze/pin striping and shadowing.
Mid-sized elegant u-shaped marble floor kitchen pantry photo in Atlanta with a drop-in sink, raised-panel cabinets, gray cabinets, granite countertops, gray backsplash, stone tile backsplash, stainless steel appliances and an island
Mid-sized elegant u-shaped marble floor kitchen pantry photo in Atlanta with a drop-in sink, raised-panel cabinets, gray cabinets, granite countertops, gray backsplash, stone tile backsplash, stainless steel appliances and an island

 Jeannine Williams Design
Living room - transitional formal dark wood floor living room idea in New York with beige walls



 DE atelier Architects
John D. Pallot
Example of a trendy white tile and ceramic tile porcelain tile and gray floor doorless shower design with a wall-mount toilet, white walls, a vessel sink, a hinged shower door, white countertops, flat-panel cabinets and medium tone wood cabinets
Example of a trendy white tile and ceramic tile porcelain tile and gray floor doorless shower design with a wall-mount toilet, white walls, a vessel sink, a hinged shower door, white countertops, flat-panel cabinets and medium tone wood cabinets


 Bettis Construction
Example of a transitional l-shaped ceramic tile eat-in kitchen design in Dallas with an undermount sink, raised-panel cabinets, white cabinets, beige backsplash, stainless steel appliances, an island, quartz countertops and stone tile backsplash
55