
Search results for "Black shadow" in Home Design Ideas

 Shadow Creek Homes
Example of a large transitional master white tile and porcelain tile porcelain tile and gray floor double shower design in Denver with gray walls and a hinged shower door

 Cascade West Development
Paint by Sherwin Williams
Body Color - Agreeable Gray - SW 7029
Trim Color - Dover White - SW 6385
Media Room Wall Color - Accessible Beige - SW 7036
Floor & Wall Tile by Macadam Floor & Design
Tile Countertops & Shower Walls by Florida Tile
Tile Product Sequence in Drift (or in Breeze)
Shower Wall Accent Tile by Marazzi
Tile Product Luminescence in Silver
Shower Niche and Mud Set Shower Pan Tile by Tierra Sol
Tile Product - Driftwood in Brown Hexagon Mosaic
Sinks by Decolav
Sink Faucet by Delta Faucet
Windows by Milgard Windows & Doors
Window Product Style Line® Series
Window Supplier Troyco - Window & Door
Window Treatments by Budget Blinds
Lighting by Destination Lighting
Fixtures by Crystorama Lighting
Interior Design by Creative Interiors & Design
Custom Cabinetry & Storage by Northwood Cabinets
Customized & Built by Cascade West Development
Photography by ExposioHDR Portland
Original Plans by Alan Mascord Design Associates

 User
Color: Pure black
Shape: Round
Finish: honed inside and outside
US Dimensions: 15-3/4" x 4-1/3"
US Drain size: standard hole size (1.5")
Material: Shanxi pure black granite grade A
Find the right local pro for your project
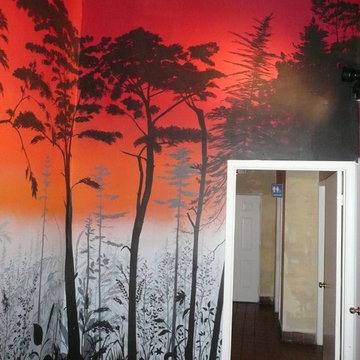
 Kiss Painting
This is sort of an extension of our shadow mural. We just painted it black and put a gradient background behind it.
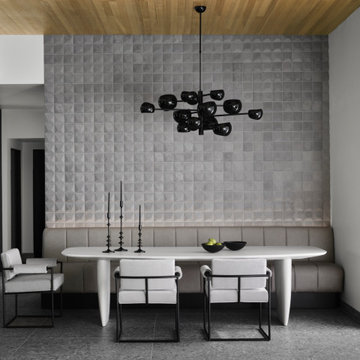


 Dragonfly Tile & Stone Works, Inc.
Traditional bath with white handmade ceramic subway tile and white and black basketweave floor. Tile design and installation by Dragonfly Tile & Stone Works, Inc.

 Hartley Brothers Inc.
Paint: Brand: Porter, Color: Shadow Taupe
Paint (door): Brand: Porter, Color: Twinkle Little Star
Shutters: Type: Two Panel, Color: Black
Brick: Style: Hanson, Color: Old Savannah



 Mosaic Architects Boulder
Jim Bartsch
Mid-sized transitional l-shaped light wood floor open concept kitchen photo in Santa Barbara with an undermount sink, shaker cabinets, white cabinets, soapstone countertops, gray backsplash, stone slab backsplash, stainless steel appliances and an island
Mid-sized transitional l-shaped light wood floor open concept kitchen photo in Santa Barbara with an undermount sink, shaker cabinets, white cabinets, soapstone countertops, gray backsplash, stone slab backsplash, stainless steel appliances and an island
 User
Halkin Mason Photography
Inspiration for a large modern formal and open concept medium tone wood floor and brown floor living room remodel with gray walls, a standard fireplace, a stone fireplace and a wall-mounted tv
Inspiration for a large modern formal and open concept medium tone wood floor and brown floor living room remodel with gray walls, a standard fireplace, a stone fireplace and a wall-mounted tv
 User
Reference: BB501-US
Model: BORNEO SHADOW
Color: Pure Black
Shape: square
Finish: honed-matte inside and natural outside
US Dimensions: 15-3/4" x 15-3/4" x 3-1/2"
US Drain size: standard hole size (1.5")
Material: Shanxi pure black granite
With strong, square black granite angles, a Zen design BORNEO SHADOW is a beautiful option for a modern looking bathroom. Our products cannot be compared to cheap but overpriced plastic vessel sink.
It has a proper slope so the water does not stay in the basin. All exposed parts of the stone have been waterproofed we have chosen the most beautiful stones for an exceptional quality. We are using granite material perfectly adapted to bathroom use. This vessel sink is Highly resistant to chipping and scratching, Withstands hot temperatures, Tolerant to very high temperature changes.
 Shadow Creek Homes
Example of a mid-sized transitional master ceramic tile porcelain tile and multicolored floor bathroom design in Denver with shaker cabinets, white cabinets, gray walls, an undermount sink, quartz countertops, a hinged shower door and gray countertops
 Lurie Building Design
Example of a trendy 3/4 white tile gray floor and single-sink bathroom design in Perth with flat-panel cabinets, black cabinets, white walls, a vessel sink, black countertops and a floating vanity



 Creative Cabinets and Fine Finishes, LLC
AFTER: Previously white laminate/thermofoil, these kitchen cabinets now have a custom gray finish with black glaze/pin striping and shadowing.
Inspiration for a mid-sized timeless u-shaped marble floor kitchen pantry remodel in Atlanta with a drop-in sink, raised-panel cabinets, gray cabinets, granite countertops, gray backsplash, stone tile backsplash, stainless steel appliances and an island
Inspiration for a mid-sized timeless u-shaped marble floor kitchen pantry remodel in Atlanta with a drop-in sink, raised-panel cabinets, gray cabinets, granite countertops, gray backsplash, stone tile backsplash, stainless steel appliances and an island

 Bella Vista Custom Homes, Inc.
Mid-sized transitional beige one-story stucco exterior home idea in Austin with a hip roof
 Shadow Creek Homes
Example of a mid-sized transitional galley medium tone wood floor open concept kitchen design in Denver with an undermount sink, shaker cabinets, white cabinets, quartz countertops, gray backsplash, marble backsplash, stainless steel appliances, an island and gray countertops
 Shadow Creek Homes
Kitchen - contemporary porcelain tile kitchen idea in Denver with a double-bowl sink, flat-panel cabinets, granite countertops, white backsplash, porcelain backsplash, stainless steel appliances and an island

Sponsored
Plain City, OH

Kuhns Contracting, Inc.
Central Ohio's Trusted Home Remodeler Specializing in Kitchens & Baths
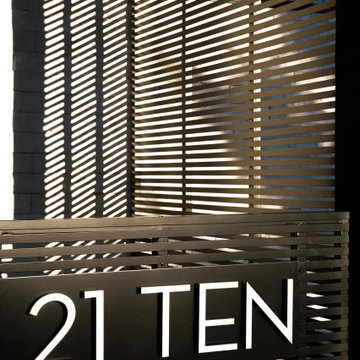


 Winn Wittman Architecture A.I.A.
Exterior shows how light and shadow play on the forms of the home.
Inspiration for a mid-sized contemporary white two-story stucco flat roof remodel in Austin with a metal roof
Inspiration for a mid-sized contemporary white two-story stucco flat roof remodel in Austin with a metal roof
52