
Search results for "Black shadow" in Home Design Ideas

 beag + haus | creative + modern home design
Inspiration for a contemporary living room remodel in DC Metro
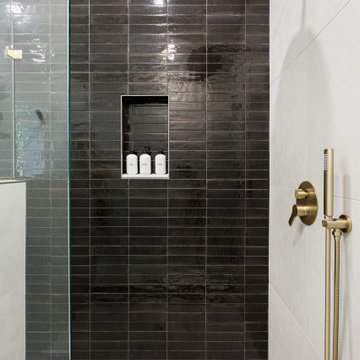 beag + haus | creative + modern home design
Inspiration for a contemporary bathroom remodel in DC Metro

 Carl Mattison Design
Mid-sized transitional galley medium tone wood floor open concept kitchen photo in Atlanta with an undermount sink, shaker cabinets, white cabinets, quartzite countertops, white backsplash, stainless steel appliances and an island
Find the right local pro for your project

 Prodigy Homes Inc.
Large transitional master white tile and marble tile porcelain tile and beige floor freestanding bathtub photo in Seattle with recessed-panel cabinets, dark wood cabinets, a two-piece toilet, gray walls, a vessel sink and quartz countertops

 Modern House Numbers
6" SoCal Black Powder Coat Aluminum Modern House Numbers (modernhousenumbers.com)
Available in 4”, 6”, 8”, 12” or 15” high. Aluminum numbers are 3/8” thick, with black powder coat and a ½” standoff providing a subtle shadow.

 Rikki Snyder
 © 2014 Houzz
Eclectic formal medium tone wood floor living room photo in New York with black walls and no fireplace
Eclectic formal medium tone wood floor living room photo in New York with black walls and no fireplace
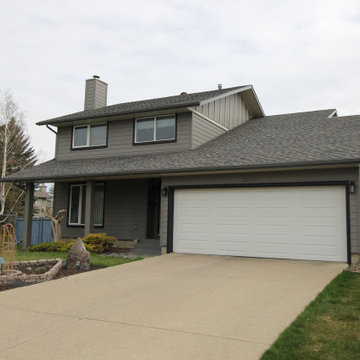
 SIS Exterior Renovations
James Hardie Cedarmill Select 8.25" Siding in Aged Pewter, Windows & Doors Trimmed in James Hardie Midnight Black, Board and Batten to Gables done in Aged Pewter Panels and Cobble Stone Battens., Shadow Board, & Belly Band. (21-3457)

Sponsored
Columbus, OH

Hope Restoration & General Contracting
Columbus Design-Build, Kitchen & Bath Remodeling, Historic Renovations

 Design Details
The custom formed stainless steel shelf incorporates hidden lighting so as not to cast a shadow on the cooktop.
Example of a mid-sized minimalist single-wall medium tone wood floor open concept kitchen design with an undermount sink, flat-panel cabinets, light wood cabinets, granite countertops, green backsplash, glass tile backsplash, paneled appliances and an island
Example of a mid-sized minimalist single-wall medium tone wood floor open concept kitchen design with an undermount sink, flat-panel cabinets, light wood cabinets, granite countertops, green backsplash, glass tile backsplash, paneled appliances and an island
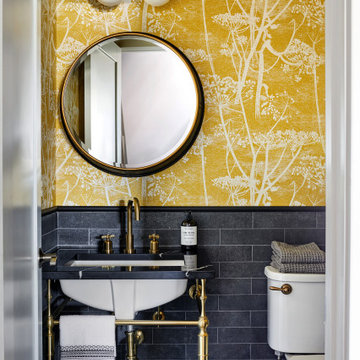
 Haus Interior Design
**Featured in Home & Design Magazine!
The inspiration for this unique project draws on the clients’ love of Paris and the city’s vibrant romanticism and mix of architectural styles. Our challenge was to elevate builder-grade finishes in a newly-constructed townhome to create an urban retreat with aged patina for this young couple. Soft industrial elements were layered over Old-World inspired details on nearly every surface for maximum impact. We added rustic wood ceilings and industrial beams to create drama, texture, and value throughout.
A Parisian-inspired glass/iron wall divider relieves the open concept floor plan, creating a more intimate seating space. Oversized pendants of steel, blown glass, horsehair and faux horn provide soft illumination while drawing the eye upward to architectural ceiling details. Custom midnight blue built-ins create a library that frames the entry and study. The deep and dramatic color palette of paint and wallpaper that adorns the walls is a vibrant mix of cobalt, citron, teal and smoky lavender. Light pours into the rooms from the large windows, reflects off the oversized acid-wash mirror, and forms dramatic shadows on the walls, setting the mood for this home.
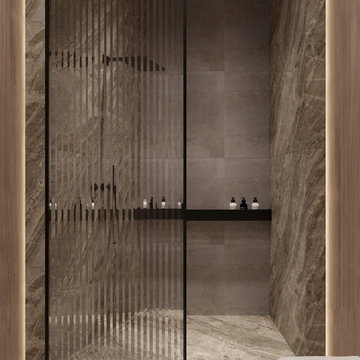
 MAKHNO studio
Immersing itself in a realm of luxury, this bathroom design combines opulent marble textures with a distinctive striped glass partition, creating an ethereal play of light and shadow. The sleek black shelf seamlessly integrated within the stone backdrop offers a sophisticated contrast, while the muted wooden elements provide warmth and organic charm. With its perfect union of modern and natural elements, the space exudes a spa-like serenity that promises indulgence.

 Magdalena Bogart Interiors
Guest Bath with white wavy wall tiles and space saving wall hung vanity
Tim D. Coy Photography: http://www.houzz.com/pro/timdcoy/tim-d-coy-photography

 Cherry Hill Custom Homes
The family room has black windows to add drama and contrast. The fireplace includes a painted wood mantel and chevron marble tile surround.
Family room - large transitional open concept medium tone wood floor and brown floor family room idea in DC Metro with white walls, a standard fireplace, a tile fireplace and a wall-mounted tv
Family room - large transitional open concept medium tone wood floor and brown floor family room idea in DC Metro with white walls, a standard fireplace, a tile fireplace and a wall-mounted tv

 Rolf Schroeder General Contractors, Inc.
Alcove bathtub - small transitional master white tile and subway tile porcelain tile and multicolored floor alcove bathtub idea in Philadelphia with an undermount sink, shaker cabinets, white cabinets, granite countertops, a two-piece toilet and gray walls

Sponsored
Fredericksburg, OH

High Point Cabinets
Columbus' Experienced Custom Cabinet Builder | 4x Best of Houzz Winner
 Modern House Numbers
12" Palm Springs Black Powder Coat Aluminum Modern House Numbers - Lowercase Letters
(modernhousenumbers.com)
Available in 4”, 6”, 8”, 12” or 15” high. Aluminum numbers are 3/8” thick, black powder coat and a ½” standoff providing a subtle shadow.

 Shadow Creek Homes
Powder room - mid-sized contemporary multicolored tile and stone tile porcelain tile and gray floor powder room idea in Denver with gray walls and a trough sink
 Shadow Creek Homes
Eat-in kitchen - mid-sized transitional galley medium tone wood floor eat-in kitchen idea in Denver with an undermount sink, shaker cabinets, white cabinets, quartz countertops, gray backsplash, marble backsplash, stainless steel appliances, an island and gray countertops

 Madison Block & Stone
This Wolf Creek Flagstone has been sawn for straighter edges and a tighter joint. Natural granite boulders line the edge of this flagstone patio and bring a touch of blue color to the rich rusts and browns.



 Cohen Construction Inc.
Example of a mid-sized transitional master carpeted and beige floor bedroom design in Denver with gray walls and no fireplace
 Shadow Creek Homes
The kitchen features white shaker cabinets complemented by sleek black granite countertops along the perimeter. A white oak island takes center stage, topped with engineered quartz for a modern touch. A champagne bronze faucet adds a touch of sophistication. Black pendant lighting hangs gracefully above the island, providing both functional illumination and stylish accents.

 Spazio LA
New large open floor kitchen features custom-made flat panel cabinets, waterfall island, quartz countertops, Porcelanosa porcelain tile backsplash, built in fridge and custom barn door.
71