
Search results for "Black shadow" in Home Design Ideas

 Cullum Homes
Bathroom - large contemporary master black floor bathroom idea in Phoenix with recessed-panel cabinets, white cabinets, white walls, an undermount sink, marble countertops and gray countertops

 Modern House Numbers
4" Palm Springs White Powder Coated Modern House Numbers
(modernhousenumbers.com)
available in 4", 6", 8", 12" or 15" high. aluminum numbers are 3/8" thick, with a white powder coat finish and a 1/2" standoff providing a subtle shadow.

 Bella Vista Custom Homes, Inc.
Mid-sized transitional galley travertine floor kitchen photo in Austin with a double-bowl sink, raised-panel cabinets, dark wood cabinets, granite countertops, beige backsplash, ceramic backsplash and stainless steel appliances
Find the right local pro for your project
 Landmark Fine Homes
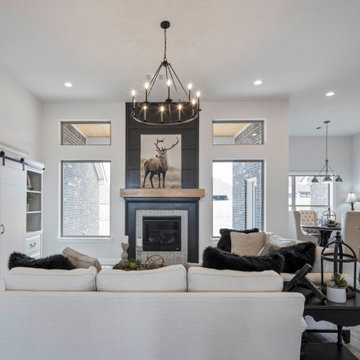
Open concept floor plan that allows the Living Room to open to the Kitchen and Breakfast Nook. Wall color is Hush Gray by Kelly-Moore. Fireplace color is Desert Shadow by Kelly-Moore.
 Shadow Creek Homes
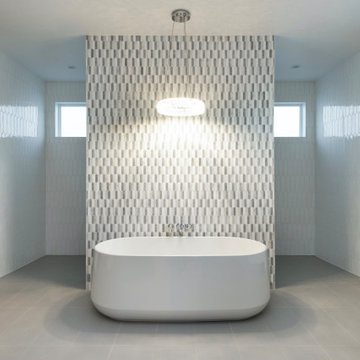
Example of a large trendy master multicolored tile and mosaic tile porcelain tile and gray floor freestanding bathtub design in Denver with white walls


 Chesapeake Kitchen Wholesalers, Inc.
Tedd Wood Kitchen. Graceland Raised Panel Door Style in Maple Acorn with Black Light Shadow Glaze. Designed by Dashielle.
Eat-in kitchen - large traditional l-shaped dark wood floor and brown floor eat-in kitchen idea in Baltimore with an undermount sink, raised-panel cabinets, dark wood cabinets, granite countertops, beige backsplash, ceramic backsplash, stainless steel appliances and an island
Eat-in kitchen - large traditional l-shaped dark wood floor and brown floor eat-in kitchen idea in Baltimore with an undermount sink, raised-panel cabinets, dark wood cabinets, granite countertops, beige backsplash, ceramic backsplash, stainless steel appliances and an island



 Karndean Designflooring
LLP112 Hartford, 41.3" x 9.85" plank
With its weathered visuals and bold character, LLP112 Hartford makes a statement while providing a strong, rustic finish to a well-designed room. Dappled shadows highlight these repurposed wood planks, adding a touch of smoky elegance to this dynamic floor.
 Triple Dot Design Studio
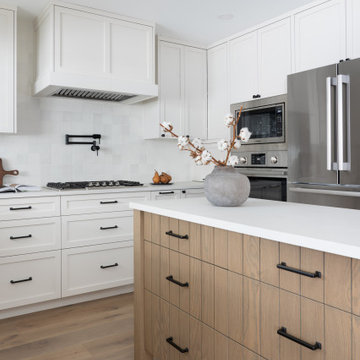
An earthy toned kitchen with custom shadow-line routered wood island. Chunky posts on the island gives it a furniture/stand alone piece look, balancing the kitchen.

 The Wiese Company
Dan Callahan
Inspiration for a contemporary l-shaped ceramic tile eat-in kitchen remodel in Boston with an undermount sink, flat-panel cabinets, medium tone wood cabinets, quartzite countertops, white backsplash, glass tile backsplash, stainless steel appliances and an island
Inspiration for a contemporary l-shaped ceramic tile eat-in kitchen remodel in Boston with an undermount sink, flat-panel cabinets, medium tone wood cabinets, quartzite countertops, white backsplash, glass tile backsplash, stainless steel appliances and an island

 Vivian Ferne
"Smoke Shadow" is the perfect contemporary black and white wallpaper to make a dramatic feature wall. Misty shapes, and moody grays and golds make our black and white wall mural a balanced blend of fun, neutral and pretty. The "Smoke Shadow" mural is an authentic Blueberry Glitter painting converted into 9' x 10' wall mural.
Each mural comes in 6 sections that are each 20" wide x 108" long for the 9' x 10 option and seven sections for the 8' x 12' size option
Peel and Stick: The adhesive application allows for easy removal with no damage to the wall. Click here to see the easy installation guide.
Installation Tip: Use a "Handy Scraper" for a professional, flawless install on our peel and stick wallpaper. The rubber end acts as a squeegee to removable the unwanted air bubbles for a smooth finish.
Pre-pasted: The pre-pasted wallpaper application is a common wall covering with glue paste on the back that activates when wet.

 Susanne Hollis Inc.
A traditional seating area in the living room
Susanne Hollis, Inc.
Photo by Kara Templeton
Living room - mid-sized mediterranean formal and enclosed carpeted living room idea in Los Angeles with white walls, a wood stove and a plaster fireplace
Living room - mid-sized mediterranean formal and enclosed carpeted living room idea in Los Angeles with white walls, a wood stove and a plaster fireplace

Sponsored
Fredericksburg, OH

High Point Cabinets
Columbus' Experienced Custom Cabinet Builder | 4x Best of Houzz Winner

 Grace Thomas Designs
©David Meaux Photography
Example of a large transitional dark wood floor and brown floor hallway design in DC Metro with gray walls
Example of a large transitional dark wood floor and brown floor hallway design in DC Metro with gray walls

 LBC Lighting
Tress Floor
By Foscarini
Floor lamp made of composite material on a lacquered fiberglass base, available in two sizes – large and medium - in white, black and red. Tress is a web of threads and resin that acts at the same time as the structure, decoration and screen, a never before seen interplay of full and empty spaces, light and shadow. The cable woven inside the structure gives a plain and elegant effect.
 Chesapeake Kitchen Wholesalers, Inc.
Tedd Wood Kitchen. Graceland Raised Panel Door Style in Maple Acorn with Black Light Shadow Glaze. Designed by Dashielle.
Large elegant l-shaped dark wood floor and brown floor eat-in kitchen photo in Baltimore with an undermount sink, raised-panel cabinets, dark wood cabinets, granite countertops, beige backsplash, ceramic backsplash, stainless steel appliances and an island
Large elegant l-shaped dark wood floor and brown floor eat-in kitchen photo in Baltimore with an undermount sink, raised-panel cabinets, dark wood cabinets, granite countertops, beige backsplash, ceramic backsplash, stainless steel appliances and an island

 Southern Comfort Homes of Louisville
Lisa Heckel
Example of a country home design design in Louisville
Example of a country home design design in Louisville

Sponsored
Delaware, OH

Buckeye Basements, Inc.
Central Ohio's Basement Finishing ExpertsBest Of Houzz '13-'21

 Brakefield Design Collective
James Meyer Photography
Inspiration for a transitional l-shaped ceramic tile and white floor utility room remodel in New York with a drop-in sink, shaker cabinets, green cabinets, granite countertops, gray walls, a side-by-side washer/dryer and white countertops
Inspiration for a transitional l-shaped ceramic tile and white floor utility room remodel in New York with a drop-in sink, shaker cabinets, green cabinets, granite countertops, gray walls, a side-by-side washer/dryer and white countertops


 Bella Vista Custom Homes, Inc.
Example of a mid-sized transitional beige tile and ceramic tile limestone floor tub/shower combo design in Austin with raised-panel cabinets, dark wood cabinets, white walls, an undermount sink and granite countertops
74