
Search results for "Black shadow" in Home Design Ideas

 Modern House Numbers
15" SoCal Black Powder Coat Aluminum Modern House Numbers (modernhousenumbers.com)
Available in 4”, 6”, 8”, 12” or 15” high. Aluminum numbers are 3/8” thick, with black powder coat and a ½” standoff providing a subtle shadow.

 Trust the Vision Decor
Virtual Vista Photography
Bedroom - mid-sized transitional master carpeted bedroom idea in Philadelphia with gray walls and no fireplace
Bedroom - mid-sized transitional master carpeted bedroom idea in Philadelphia with gray walls and no fireplace
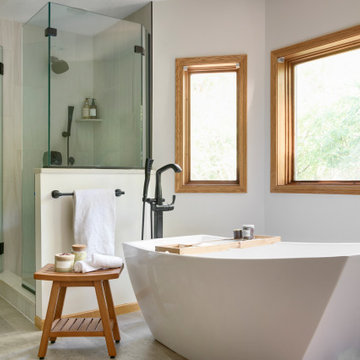
 White Birch Design
Five O'clock Shadow bathroom remodel by White Birch Design, serving the Minneapolis & St. Paul area. To see more examples of our work, visit our website at www.whitebirchdesignllc.com
Find the right local pro for your project

 Thompson Construction
Spacecrafting
Large transitional medium tone wood floor kitchen photo in Minneapolis with an undermount sink, recessed-panel cabinets, white cabinets, white backsplash, subway tile backsplash, stainless steel appliances and an island
Large transitional medium tone wood floor kitchen photo in Minneapolis with an undermount sink, recessed-panel cabinets, white cabinets, white backsplash, subway tile backsplash, stainless steel appliances and an island
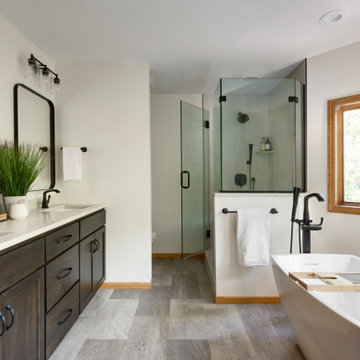 White Birch Design
Five O'clock Shadow bathroom remodel by White Birch Design, serving the Minneapolis & St. Paul area. To see more examples of our work, visit our website at www.whitebirchdesignllc.com

 The Wiese Company
Dan Callahan
Trendy l-shaped ceramic tile eat-in kitchen photo in Boston with an undermount sink, flat-panel cabinets, medium tone wood cabinets, quartzite countertops, white backsplash, glass tile backsplash, stainless steel appliances and an island
Trendy l-shaped ceramic tile eat-in kitchen photo in Boston with an undermount sink, flat-panel cabinets, medium tone wood cabinets, quartzite countertops, white backsplash, glass tile backsplash, stainless steel appliances and an island
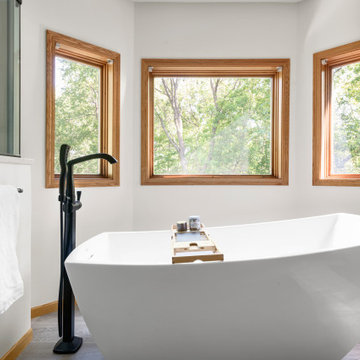 White Birch Design
Five O'clock Shadow bathroom remodel by White Birch Design, serving the Minneapolis & St. Paul area. To see more examples of our work, visit our website at www.whitebirchdesignllc.com

Sponsored
Sunbury, OH

J.Holderby - Renovations
Franklin County's Leading General Contractors - 2X Best of Houzz!

 User
Casey Dunn Photography
Example of a trendy l-shaped medium tone wood floor kitchen design in Austin with an undermount sink, flat-panel cabinets, gray cabinets and an island
Example of a trendy l-shaped medium tone wood floor kitchen design in Austin with an undermount sink, flat-panel cabinets, gray cabinets and an island

 Drewett Works
Designed to embrace an extensive and unique art collection including sculpture, paintings, tapestry, and cultural antiquities, this modernist home located in north Scottsdale’s Estancia is the quintessential gallery home for the spectacular collection within. The primary roof form, “the wing” as the owner enjoys referring to it, opens the home vertically to a view of adjacent Pinnacle peak and changes the aperture to horizontal for the opposing view to the golf course. Deep overhangs and fenestration recesses give the home protection from the elements and provide supporting shade and shadow for what proves to be a desert sculpture. The restrained palette allows the architecture to express itself while permitting each object in the home to make its own place. The home, while certainly modern, expresses both elegance and warmth in its material selections including canterra stone, chopped sandstone, copper, and stucco.
Project Details | Lot 245 Estancia, Scottsdale AZ
Architect: C.P. Drewett, Drewett Works, Scottsdale, AZ
Interiors: Luis Ortega, Luis Ortega Interiors, Hollywood, CA
Publications: luxe. interiors + design. November 2011.
Featured on the world wide web: luxe.daily
Photo by Grey Crawford.
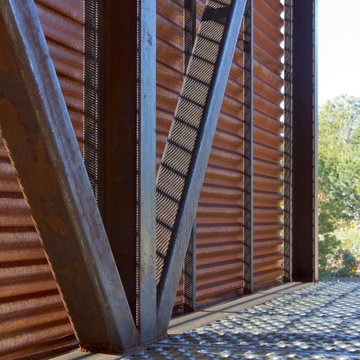


 Bella Vista Custom Homes, Inc.
Kitchen - mid-sized transitional galley travertine floor kitchen idea in Austin with a double-bowl sink, raised-panel cabinets, dark wood cabinets, granite countertops, beige backsplash, ceramic backsplash and stainless steel appliances
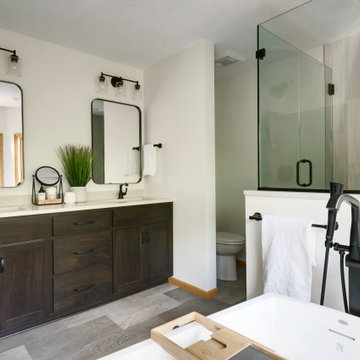 White Birch Design
Five O'clock Shadow bathroom remodel by White Birch Design, serving the Minneapolis & St. Paul area. To see more examples of our work, visit our website at www.whitebirchdesignllc.com
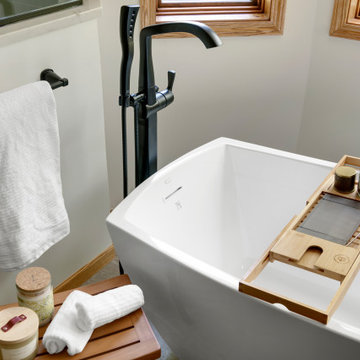 White Birch Design
Five O'clock Shadow bathroom remodel by White Birch Design, serving the Minneapolis & St. Paul area. To see more examples of our work, visit our website at www.whitebirchdesignllc.com

Sponsored
Columbus, OH

Hope Restoration & General Contracting
Columbus Design-Build, Kitchen & Bath Remodeling, Historic Renovations

 JayMarc Homes
Teenage room on basement level with lots of privacy.
Mid-sized transitional carpeted bedroom photo in Seattle with gray walls
Mid-sized transitional carpeted bedroom photo in Seattle with gray walls


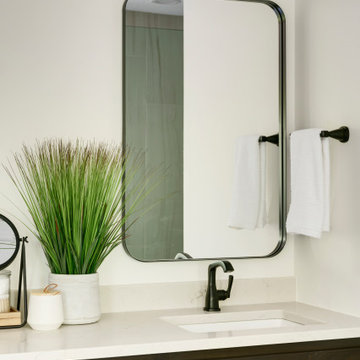 White Birch Design
Five O'clock Shadow bathroom remodel by White Birch Design, serving the Minneapolis & St. Paul area. To see more examples of our work, visit our website at www.whitebirchdesignllc.com
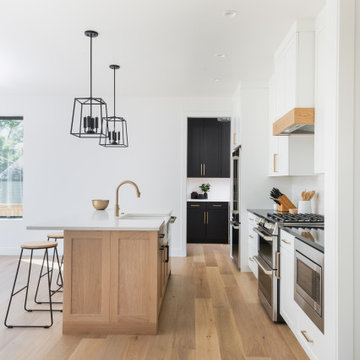
 Shadow Creek Homes
The kitchen features white shaker cabinets complemented by sleek black granite countertops along the perimeter. A white oak island takes center stage, topped with engineered quartz for a modern touch. A champagne bronze faucet adds a touch of sophistication. Black pendant lighting hangs gracefully above the island, providing both functional illumination and stylish accents.

Sponsored
Fredericksburg, OH

High Point Cabinets
Columbus' Experienced Custom Cabinet Builder | 4x Best of Houzz Winner

 Lucy Harris Studio
Notable decor elements include: Bower Ring mirror,
Roll and Hill Modo table lamps from Matter,
Dualoy Shadow Fox pillows,
Lawson Fenning Stacked Box nightstands,
High Style Deco andirons,
Casamance Brume fabric for window panels,
Clerici Tessuto Nala Nala ombre fabric for pillows
Photography: Francesco Bertocci

 Arthur Rutenberg-Oakmont Custom Homes
Inspiration for a large transitional white two-story stucco house exterior remodel in San Diego with a tile roof

 BK Classic Collections Home Stagers
Staging & Photos by: Betsy Konaxis, BK Classic Collections Home Stagers
Foyer - mid-sized transitional medium tone wood floor foyer idea in Boston with yellow walls
Foyer - mid-sized transitional medium tone wood floor foyer idea in Boston with yellow walls
73