
Search results for "Black silver" in Home Design Ideas

 Denver Image Photography
Denver Image Photography, Tahvory Bunting
Mid-century modern gray one-story exterior home photo in Denver
Mid-century modern gray one-story exterior home photo in Denver

 O’Hara Interiors
Martha O'Hara Interiors, Interior Design & Photo Styling | Corey Gaffer, Photography | Please Note: All “related,” “similar,” and “sponsored” products tagged or listed by Houzz are not actual products pictured. They have not been approved by Martha O’Hara Interiors nor any of the professionals credited. For information about our work, please contact design@oharainteriors.com.
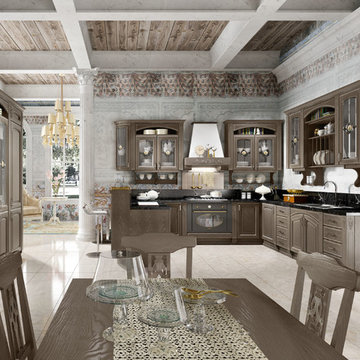
 Art & Smart Inc
GOLD ELITE, an extremely elegant model with a classic design that highlights all its refinement, with gold/silver finishes for doors and details. In this model, technology and tradition perfectly combine to show the best of "Made in Italy" design. Neo-classic details can be found in all modular kitchen components, for a traditional look that fully maintains the comforts of contemporary life.
Gold Elite, with this advanced product of Classic Collection marries these concepts fully, presenting itself with solid wood fronts of high quality, in the following matt color variants: White Silver, White Gold, Silver Bronze, Styldecape, Red Gold, Green Silver, Aquamarine, Black Silver, Golden Walnut.
Find the right local pro for your project

 Dillon Kyle Architects (DKA)
Casey Dunn Photography
Kids' bedroom - bedroom and mid-sized cottage guest and gender-neutral carpeted kids' bedroom idea in Houston with gray walls
Kids' bedroom - bedroom and mid-sized cottage guest and gender-neutral carpeted kids' bedroom idea in Houston with gray walls

 Rose's Drapery Designs
Kasmir Fabrics
Bedroom - large modern master painted wood floor and white floor bedroom idea in Columbus with black walls
Bedroom - large modern master painted wood floor and white floor bedroom idea in Columbus with black walls

 Silver Leaf Construction & Renovation
Example of a mid-sized urban open concept painted wood floor and black floor living room design in Chicago with gray walls

 TRG Architecture + Interior Design
Bernard Andre
Inspiration for a large timeless l-shaped dark wood floor and brown floor open concept kitchen remodel in San Francisco with a farmhouse sink, recessed-panel cabinets, white cabinets, white backsplash, black appliances, an island, granite countertops and subway tile backsplash
Inspiration for a large timeless l-shaped dark wood floor and brown floor open concept kitchen remodel in San Francisco with a farmhouse sink, recessed-panel cabinets, white cabinets, white backsplash, black appliances, an island, granite countertops and subway tile backsplash

Sponsored
Sunbury, OH

J.Holderby - Renovations
Franklin County's Leading General Contractors - 2X Best of Houzz!



 Bay Area Contracting, Inc.
Elegant open concept kitchen photo in Grand Rapids with shaker cabinets, white cabinets, white backsplash and stainless steel appliances

 Feldman Architecture, Inc.
Joe Fletcher
Example of a transitional l-shaped light wood floor kitchen design in San Francisco with shaker cabinets, white cabinets, white backsplash, stainless steel appliances and an island
Example of a transitional l-shaped light wood floor kitchen design in San Francisco with shaker cabinets, white cabinets, white backsplash, stainless steel appliances and an island

 Bella Vita Custom Homes & Remodeling
Bella Vita Custom Homes
Inspiration for a mediterranean travertine curved metal railing staircase remodel in Dallas with beige walls and travertine risers
Inspiration for a mediterranean travertine curved metal railing staircase remodel in Dallas with beige walls and travertine risers

 BUILT Design Collective
photo credit: Haris Kenjar
Original Mission tile floor.
Arteriors lighting.
Newport Brass faucets.
West Elm mirror.
Victoria + Albert tub.
caesarstone countertops
custom tile bath surround

 Jan Gleysteen Architects, Inc
Photography by Richard Mandelkorn
Example of a classic dark wood floor kitchen design in Boston with beaded inset cabinets, white cabinets, white backsplash, subway tile backsplash, white walls, an island, a farmhouse sink and stainless steel appliances
Example of a classic dark wood floor kitchen design in Boston with beaded inset cabinets, white cabinets, white backsplash, subway tile backsplash, white walls, an island, a farmhouse sink and stainless steel appliances



 Purple Monkey Interiors
Erika Tammasy
Mid-sized eclectic carpeted home theater photo in Dallas with purple walls and a media wall
Mid-sized eclectic carpeted home theater photo in Dallas with purple walls and a media wall

 Custom Home Group
Jason Sandy www.AngleEyePhotography.com
Example of a farmhouse 3/4 gray floor freestanding bathtub design in Philadelphia with shaker cabinets, gray cabinets, gray walls and an undermount sink
Example of a farmhouse 3/4 gray floor freestanding bathtub design in Philadelphia with shaker cabinets, gray cabinets, gray walls and an undermount sink

 studio PPARK
Inspiration for a large transitional wooden dark wood floor staircase remodel in New York with painted risers, white walls and a white front door

 Haus Interior Design
We love a kitchen transformation because it really impacts a family's lives! This bright and airy kitchen was dark and dated and in desperate need of an upgrade to accommodate a busy family. What used to be a 70s glass block wall is now the dramatic stone backsplash and a new rich blue island brings color and lots of extra storage to the space. We used beautiful custom counter stools to make the island a gathering or work-from-home spot, while the built-in banquette provides a comfortable setting for breakfast. There's a built-in coffee station with a metal mesh panel near the beverage center. We mixed soft brushed brass and matte black metal finishes for the hardware and plumbing.

Sponsored
Fredericksburg, OH

High Point Cabinets
Columbus' Experienced Custom Cabinet Builder | 4x Best of Houzz Winner

 Grandview Development & Construction Inc
Photo- Darren Edwards
www.darrenedwards.com
Example of a classic l-shaped eat-in kitchen design in San Diego with a farmhouse sink, shaker cabinets, white cabinets, soapstone countertops, white backsplash, subway tile backsplash and stainless steel appliances
Example of a classic l-shaped eat-in kitchen design in San Diego with a farmhouse sink, shaker cabinets, white cabinets, soapstone countertops, white backsplash, subway tile backsplash and stainless steel appliances

 Stillwater Architecture L.L.C.
Gibeon Photography
Inspiration for a large rustic open concept light wood floor living room remodel with black walls, a stone fireplace and no tv
Inspiration for a large rustic open concept light wood floor living room remodel with black walls, a stone fireplace and no tv
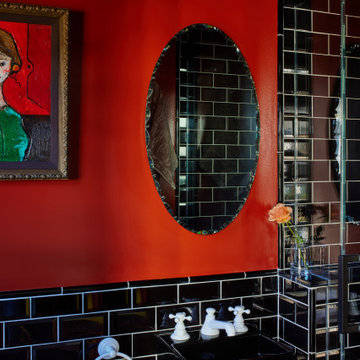
 Black Lacquer Design
Inspiration for a small mediterranean 3/4 porcelain tile, black floor and wainscoting bathroom remodel in Los Angeles with red walls, a wall-mount sink, a hinged shower door and a floating vanity
24