
Search results for "Black silver" in Home Design Ideas

 Black Lacquer Design
Inspiration for a small mediterranean terra-cotta tile porcelain tile, black floor and wallpaper powder room remodel in Los Angeles with green walls and a pedestal sink
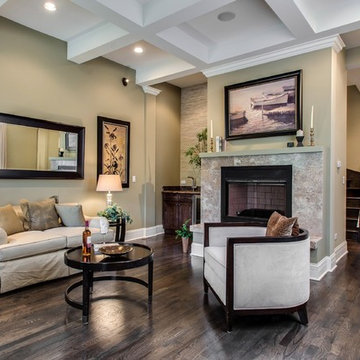
 Steele Consulting Group
Chimney sits atop hardwood floor.
Transitional brown floor living room photo in Chicago with green walls
Transitional brown floor living room photo in Chicago with green walls

 Waterford Construction
Designed by: CLM Interiors
Contractor: Luxe Design/Build, Inc.
Example of a classic galley eat-in kitchen design in Los Angeles with a farmhouse sink, beaded inset cabinets, white cabinets, white backsplash, stainless steel appliances and stone tile backsplash
Example of a classic galley eat-in kitchen design in Los Angeles with a farmhouse sink, beaded inset cabinets, white cabinets, white backsplash, stainless steel appliances and stone tile backsplash
Find the right local pro for your project

 ESRL Development Inc.
Inspiration for a coastal l-shaped medium tone wood floor kitchen remodel in Los Angeles with a farmhouse sink, shaker cabinets, white backsplash, subway tile backsplash, stainless steel appliances, an island and black cabinets
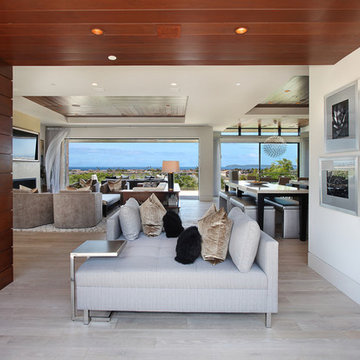
 Spinnaker Development
Jeri Koegel
Inspiration for a contemporary living room remodel in Orange County with white walls
Inspiration for a contemporary living room remodel in Orange County with white walls

 Dubinett Architects, llc.
contractor: Etai Har-El
photographer: Christian Garibaldi
Family room - traditional dark wood floor family room idea in New York with white walls and a standard fireplace
Family room - traditional dark wood floor family room idea in New York with white walls and a standard fireplace
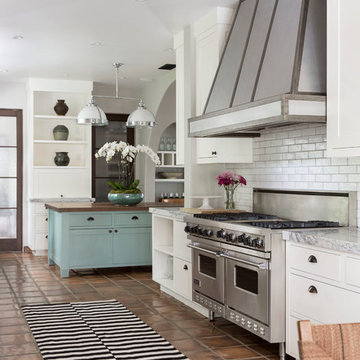
 Laura Hull Photography
Interior Design: Ryan White Designs
Tuscan terra-cotta tile kitchen photo in Los Angeles with flat-panel cabinets, white cabinets, white backsplash, subway tile backsplash, stainless steel appliances and an island
Tuscan terra-cotta tile kitchen photo in Los Angeles with flat-panel cabinets, white cabinets, white backsplash, subway tile backsplash, stainless steel appliances and an island

Sponsored
Sunbury, OH

J.Holderby - Renovations
Franklin County's Leading General Contractors - 2X Best of Houzz!
 E & S Builders

Example of a small transitional multicolored floor powder room design in Phoenix with a two-piece toilet, gray walls, a console sink, gray countertops, furniture-like cabinets and marble countertops

 In the Deets
Modern functionality with a vintage farmhouse style makes this the perfect kitchen featuring marble counter tops, subway tile backsplash, SubZero and Wolf appliances, custom cabinetry, white oak floating shelves and engineered wide plank, oak flooring.

 KD Landscape
The quaking aspen provide upper level screening, but still allow light through to the patio. Photography by Larry Huene Photography.
Example of a small trendy backyard stone patio design in Chicago with a pergola
Example of a small trendy backyard stone patio design in Chicago with a pergola

 User
UserSmall trendy dark wood floor and brown floor powder room photo in Denver with a pedestal sink, orange walls and a two-piece toilet

 Ameerti Jameela Mansions and Estates, Inc
Foyer - huge traditional dark wood floor foyer idea in New York with white walls

 Promise Path Landscaping Inc
Zack Benson
Patio - mid-sized contemporary backyard concrete patio idea in San Diego with no cover and a bbq area
Patio - mid-sized contemporary backyard concrete patio idea in San Diego with no cover and a bbq area

Sponsored
Plain City, OH

Kuhns Contracting, Inc.
Central Ohio's Trusted Home Remodeler Specializing in Kitchens & Baths


 Ryan Street Architects
Ryann Ford
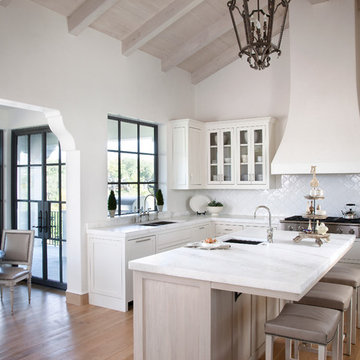
Inspiration for a mediterranean medium tone wood floor eat-in kitchen remodel in Austin with shaker cabinets, white cabinets, white backsplash and an island
Inspiration for a mediterranean medium tone wood floor eat-in kitchen remodel in Austin with shaker cabinets, white cabinets, white backsplash and an island
 User
UserFine Focus Photography
Eat-in kitchen - transitional u-shaped medium tone wood floor eat-in kitchen idea in Austin with shaker cabinets, stainless steel appliances and an island
Eat-in kitchen - transitional u-shaped medium tone wood floor eat-in kitchen idea in Austin with shaker cabinets, stainless steel appliances and an island

 Sabrina Alfin Interiors
Dean J. Birinyi Photography
Kitchen - transitional kitchen idea in San Francisco
Kitchen - transitional kitchen idea in San Francisco


 Purple Monkey Interiors
Erika Tammasy

Example of a mid-sized eclectic enclosed carpeted and purple floor home theater design in Dallas with purple walls and a media wall
Example of a mid-sized eclectic enclosed carpeted and purple floor home theater design in Dallas with purple walls and a media wall

 Charleene's Houses, LLC
Freestanding bathtub - transitional master white tile and subway tile marble floor and gray floor freestanding bathtub idea in Baltimore with shaker cabinets, gray cabinets, white walls, marble countertops, an undermount sink and gray countertops

 Serenity Design
All furniture and accessories were bought at Serenity Design. If you are interested in purchasing anything you see in our photographs please contact us at the store 609-494-5162. Many of the items can be shipped throughout the country. Photographs by John Martinelli. Kitchen designed by Francie Milano Kitchens, Inc
31