
Search results for "Black tea" in Home Design Ideas

 Leicht Westchester-Greenwich
Eat-in kitchen - large modern single-wall concrete floor eat-in kitchen idea in New York with a double-bowl sink, flat-panel cabinets, gray cabinets, solid surface countertops, brown backsplash, stainless steel appliances and an island

Example of a transitional gray two-story stone exterior home design in Baltimore with a hip roof and a mixed material roof

 Advance Design Studio, Ltd.
When this suburban family decided to renovate their kitchen, they knew that they wanted a little more space. Advance Design worked together with the homeowner to design a kitchen that would work for a large family who loved to gather regularly and always ended up in the kitchen! So the project began with extending out an exterior wall to accommodate a larger island and more moving-around space between the island and the perimeter cabinetry.
Style was important to the cook, who began collecting accessories and photos of the look she loved for months prior to the project design. She was drawn to the brightness of whites and grays, and the design accentuated this color palette brilliantly with the incorporation of a warm shade of brown woods that originated from a dining room table that was a family favorite. Classic gray and white cabinetry from Dura Supreme hits the mark creating a perfect balance between bright and subdued. Hints of gray appear in the bead board detail peeking just behind glass doors, and in the application of the handsome floating wood shelves between cabinets. White subway tile is made extra interesting with the application of dark gray grout lines causing it to be a subtle but noticeable detail worthy of attention.
Suede quartz Silestone graces the countertops with a soft matte hint of color that contrasts nicely with the presence of white painted cabinetry finished smartly with the brightness of a milky white farm sink. Old melds nicely with new, as antique bronze accents are sprinkled throughout hardware and fixtures, and work together unassumingly with the sleekness of stainless steel appliances.
The grace and timelessness of this sparkling new kitchen maintains the charm and character of a space that has seen generations past. And now this family will enjoy this new space for many more generations to come in the future with the help of the team at Advance Design Studio.
Photographer: Joe Nowak
Dura Supreme Cabinetry
Find the right local pro for your project

 Jennifer Robin Interiors
Paul Dyer Photography
Inspiration for a cottage formal living room remodel in San Francisco with white walls, a ribbon fireplace and no tv
Inspiration for a cottage formal living room remodel in San Francisco with white walls, a ribbon fireplace and no tv

 Colonial Reproductions, Inc.
Large beach style galley medium tone wood floor and brown floor kitchen photo in Boston with shaker cabinets, white cabinets, white backsplash, subway tile backsplash, stainless steel appliances, an island, an undermount sink and solid surface countertops


 a.d.d. concept + design
Large cottage l-shaped concrete floor open concept kitchen photo in San Francisco with an undermount sink, flat-panel cabinets, dark wood cabinets, paneled appliances and an island

Sponsored
Fredericksburg, OH

High Point Cabinets
Columbus' Experienced Custom Cabinet Builder | 4x Best of Houzz Winner

 W Design Interiors
Inspiration for a transitional carpeted and gray floor bedroom remodel in Cleveland with gray walls

 Exceptional Frames Photography
Ross Pushinaitis
Trendy u-shaped kitchen photo in San Francisco with a single-bowl sink, flat-panel cabinets, medium tone wood cabinets, metallic backsplash, metal backsplash and stainless steel appliances
Trendy u-shaped kitchen photo in San Francisco with a single-bowl sink, flat-panel cabinets, medium tone wood cabinets, metallic backsplash, metal backsplash and stainless steel appliances

 Windhill+Co.
This Winchester home was love at first sight for this young family of four. The layout lacked function, had no master suite to speak of, an antiquated kitchen, non-existent connection to the outdoor living space and an absentee mud room… yes, true love. Windhill Builders to the rescue! Design and build a sanctuary that accommodates the daily, sometimes chaotic lifestyle of a busy family that provides practical function, exceptional finishes and pure comfort. We think the photos tell the story of this happy ending. Feast your eyes on the kitchen with its crisp, clean finishes and black accents that carry throughout the home. The Imperial Danby Honed Marble countertops, floating shelves, contrasting island painted in Benjamin Moore Timberwolfe add drama to this beautiful space. Flow around the kitchen, cozy family room, coffee & wine station, pantry, and work space all invite and connect you to the magnificent outdoor living room complete with gilded iron statement fixture. It’s irresistible! The master suite indulges with its dreamy slumber shades of grey, walk-in closet perfect for a princess and a glorious bath to wash away the day. Once an absentee mudroom, now steals the show with its black built-ins, gold leaf pendant lighting and unique cement tile. The picture-book New England front porch, adorned with rocking chairs provides the classic setting for ‘summering’ with a glass of cold lemonade.
Joyelle West Photography

 Jackson Design & Remodeling
Inspiration for a 1950s l-shaped concrete floor kitchen remodel in San Diego with an undermount sink, flat-panel cabinets, dark wood cabinets and an island


 Matthew Bolt Graphic Design
Photography by Matthew Bolt
Kitchen - coastal u-shaped kitchen idea in San Francisco with a farmhouse sink, shaker cabinets, black cabinets, white backsplash and white appliances
Kitchen - coastal u-shaped kitchen idea in San Francisco with a farmhouse sink, shaker cabinets, black cabinets, white backsplash and white appliances



 Russell Home Builders
Island style white one-story exterior home photo in Miami with a hip roof, a metal roof and a white roof

 Studio Dearborn

This spacious kitchen in Westchester County is flooded with light from huge windows on 3 sides of the kitchen plus two skylights in the vaulted ceiling. The dated kitchen was gutted and reconfigured to accommodate this large kitchen with crisp white cabinets and walls. Ship lap paneling on both walls and ceiling lends a casual-modern charm while stainless steel toe kicks, walnut accents and Pietra Cardosa limestone bring both cool and warm tones to this clean aesthetic. Kitchen design and custom cabinetry, built ins, walnut countertops and paneling by Studio Dearborn. Architect Frank Marsella. Interior design finishes by Tami Wassong Interior Design. Pietra cardosa limestone countertops and backsplash by Marble America. Appliances by Subzero; range hood insert by Best. Cabinetry color: Benjamin Moore Super White. Hardware by Top Knobs. Photography Adam Macchia.

 Pete Veilleux, East Bay Wilds
Ribes malvaceum / Pink chaparral currant
Photo: Pete Veilleux, East Bay Wilds

Inspiration for a contemporary l-shaped dark wood floor eat-in kitchen remodel in Los Angeles with flat-panel cabinets, white cabinets, an island, stainless steel appliances and an undermount sink

Sponsored
Sunbury, OH

J.Holderby - Renovations
Franklin County's Leading General Contractors - 2X Best of Houzz!
 Boxwood Avenue
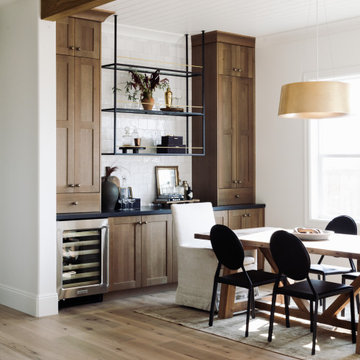
This beautiful custom home built by Bowlin Built and designed by Boxwood Avenue in the Reno Tahoe area features creamy walls painted with Benjamin Moore's Swiss Coffee and white oak custom cabinetry. This dining room design is complete with a custom floating brass bistro bar and gorgeous brass light fixture.

 Artista Kitchen & Bath Design
IIiar Rizaj Photography
Large elegant l-shaped dark wood floor kitchen photo in New York with white cabinets, quartzite countertops, paneled appliances, an island, white backsplash and beaded inset cabinets
Large elegant l-shaped dark wood floor kitchen photo in New York with white cabinets, quartzite countertops, paneled appliances, an island, white backsplash and beaded inset cabinets

7