
Search results for "Black tile message board" in Home Design Ideas

 DC Fine Homes Inc.
DC Fine Homes & Interiors
Study room - mid-sized contemporary built-in desk light wood floor study room idea in Portland with white walls
Study room - mid-sized contemporary built-in desk light wood floor study room idea in Portland with white walls

 Corian Design UK
The rich colour and texture of reclaimed cabin wood is perfectly matched by the dark granular palette of Corian® Lava Rock used for the kitchen worksurface and Corian® Sparkling sink.
Tap app01 and fre91 by Cea; hobs flip-up gas and induction by Alpes Inox; floor by Mirage.

 Timber Trails Development Company
Transitional black floor powder room photo in Chicago with furniture-like cabinets, gray cabinets, a two-piece toilet, multicolored walls, a vessel sink and white countertops
Find the right local pro for your project


 Heaven & Earth Landscape Design
Inspiration for a large traditional partial sun side yard stone formal garden in San Francisco.

 Arcanum Architecture
Bernard Andre Photography
Mid-sized minimalist formal and open concept concrete floor and beige floor living room photo in San Francisco with a standard fireplace, a stone fireplace and no tv
Mid-sized minimalist formal and open concept concrete floor and beige floor living room photo in San Francisco with a standard fireplace, a stone fireplace and no tv

 Kohler Signature Store by Keller Supply
Bathroom by Kohler Co.
Arts and crafts gray tile alcove bathtub photo in Seattle with furniture-like cabinets, a one-piece toilet and a console sink
Arts and crafts gray tile alcove bathtub photo in Seattle with furniture-like cabinets, a one-piece toilet and a console sink



 Grounded Homes
Contemporary Coastal Laundry Room
Design: Three Salt Design Co.
Build: UC Custom Homes
Photo: Chad Mellon
Example of a mid-sized beach style galley porcelain tile and gray floor dedicated laundry room design in Los Angeles with an undermount sink, shaker cabinets, gray cabinets, quartz countertops, gray walls, a side-by-side washer/dryer and white countertops
Example of a mid-sized beach style galley porcelain tile and gray floor dedicated laundry room design in Los Angeles with an undermount sink, shaker cabinets, gray cabinets, quartz countertops, gray walls, a side-by-side washer/dryer and white countertops


 Charlie & Co. Design, Ltd
Corey Gaffer
Cottage black floor mudroom photo in Minneapolis with white walls and a glass front door
Cottage black floor mudroom photo in Minneapolis with white walls and a glass front door

 JRP Design & Remodel
Our clients wanted the ultimate modern farmhouse custom dream home. They found property in the Santa Rosa Valley with an existing house on 3 ½ acres. They could envision a new home with a pool, a barn, and a place to raise horses. JRP and the clients went all in, sparing no expense. Thus, the old house was demolished and the couple’s dream home began to come to fruition.
The result is a simple, contemporary layout with ample light thanks to the open floor plan. When it comes to a modern farmhouse aesthetic, it’s all about neutral hues, wood accents, and furniture with clean lines. Every room is thoughtfully crafted with its own personality. Yet still reflects a bit of that farmhouse charm.
Their considerable-sized kitchen is a union of rustic warmth and industrial simplicity. The all-white shaker cabinetry and subway backsplash light up the room. All white everything complimented by warm wood flooring and matte black fixtures. The stunning custom Raw Urth reclaimed steel hood is also a star focal point in this gorgeous space. Not to mention the wet bar area with its unique open shelves above not one, but two integrated wine chillers. It’s also thoughtfully positioned next to the large pantry with a farmhouse style staple: a sliding barn door.
The master bathroom is relaxation at its finest. Monochromatic colors and a pop of pattern on the floor lend a fashionable look to this private retreat. Matte black finishes stand out against a stark white backsplash, complement charcoal veins in the marble looking countertop, and is cohesive with the entire look. The matte black shower units really add a dramatic finish to this luxurious large walk-in shower.
Photographer: Andrew - OpenHouse VC

 Bearded Builders
Inspiration for a large transitional master white tile and subway tile mosaic tile floor doorless shower remodel in Omaha with open cabinets, medium tone wood cabinets, a one-piece toilet, gray walls, an undermount sink and marble countertops





 The Bellepoint Company
Bradshaw Photography
Inspiration for a mid-sized rustic open concept carpeted and beige floor home theater remodel in Columbus with gray walls and a projector screen
Inspiration for a mid-sized rustic open concept carpeted and beige floor home theater remodel in Columbus with gray walls and a projector screen

 Ezra Lee Design+Build
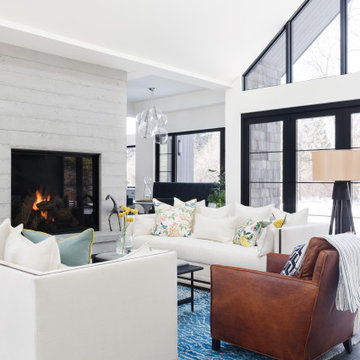
Living Room that is simple, contemporary and designed for a family to live in.
Inspiration for a transitional open concept light wood floor and brown floor living room remodel in Salt Lake City with white walls, a standard fireplace, a brick fireplace and a wall-mounted tv
Inspiration for a transitional open concept light wood floor and brown floor living room remodel in Salt Lake City with white walls, a standard fireplace, a brick fireplace and a wall-mounted tv

 Van Note Renovations
Meg Oliver Photography
Inspiration for a mid-sized timeless kids' white tile and subway tile marble floor alcove bathtub remodel in New York with shaker cabinets, white cabinets, marble countertops, a two-piece toilet and blue walls
Inspiration for a mid-sized timeless kids' white tile and subway tile marble floor alcove bathtub remodel in New York with shaker cabinets, white cabinets, marble countertops, a two-piece toilet and blue walls

Sponsored
Plain City, OH

The Creative Kitchen Company
Columbus Area Kitchen Remodeling and Refacing Professional

 Sullivan Building & Design Group
Custom built kitchen featuring white oak cabinets, with contrasting black granite counter tops, warm toned walnut island counter, and white beadboard backsplash. Windows across one wall flood kitchen with natural light. Photo Credit: Paul S. Bartholomew Photography, LLC.
Design Build by Sullivan Building & Design Group. Custom Cabinetry by Cider Press Woodworks.


 Glas Associates
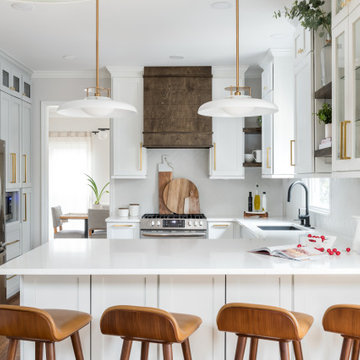
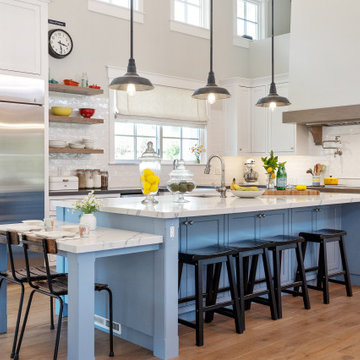
A classic, bright kitchen with white cabinets and white tiled backsplash, glass pendant lighting, a curved gathering island with butcher block end, and ample mixed storage.
181