
Search results for "Black tile message board" in Home Design Ideas


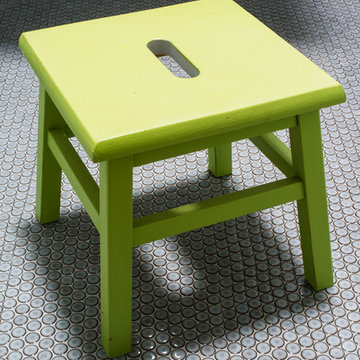
 Christie Hausmann Design
Small eclectic kids' blue tile and ceramic tile ceramic tile home design photo in San Francisco with a wall-mount sink, open cabinets, white cabinets, a one-piece toilet and blue walls


Find the right local pro for your project


 Design Studio West
Green glass cabinet knobs paired with fresh looking subway tile on the back splash add a pop of color that balances with the fresh color of the table and niche. Chrome accent fixtures, a simple farm house sink, school house pendants, and bead board details finish off this bright and cheerful space.
Design Studio West- Karl Utzman
NKBA Star Design AWARD WINNER 2014

 Tina Moizer Designs
Mike Moizer
Inspiration for a large transitional underground carpeted basement remodel in Vancouver with gray walls, a standard fireplace and a tile fireplace
Inspiration for a large transitional underground carpeted basement remodel in Vancouver with gray walls, a standard fireplace and a tile fireplace

 Eileen Segalman Interiors
Sliding shower door - transitional master mosaic tile floor and black floor sliding shower door idea in New York with shaker cabinets, white cabinets, white walls, a drop-in sink and black countertops



 Rauser Design
Casey Dunn
Inspiration for a small cottage open concept living room remodel in Austin with a wood stove
Inspiration for a small cottage open concept living room remodel in Austin with a wood stove
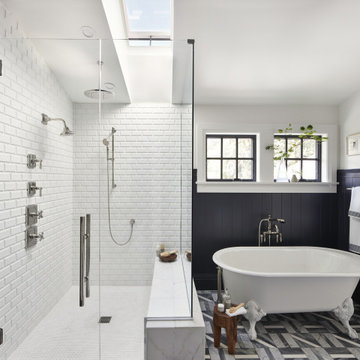
 VELUX
A VELUX skylight over the shower creates an outdoor bathing experience within the comfort of your home. Plus, the skylight opens to release humid air to keep the bathroom fresh and dry.

 Jula Cole Design
Wet room - mid-sized cottage master gray tile travertine floor and brown floor wet room idea in San Diego with shaker cabinets, dark wood cabinets, white walls, an undermount sink, quartzite countertops and a hinged shower door

 Delpino Custom Homes
Photography by Colin Grey Voigt
Inspiration for a contemporary white tile and subway tile black floor bathroom remodel in Charleston with white walls, a vessel sink, wood countertops and brown countertops
Inspiration for a contemporary white tile and subway tile black floor bathroom remodel in Charleston with white walls, a vessel sink, wood countertops and brown countertops

 Balodemas Architects
Anice Hoachlander, Hoachlander Davis Photography
Living room - mid-sized mid-century modern formal and open concept medium tone wood floor living room idea in DC Metro with gray walls, a standard fireplace and a stone fireplace
Living room - mid-sized mid-century modern formal and open concept medium tone wood floor living room idea in DC Metro with gray walls, a standard fireplace and a stone fireplace

Sponsored
Columbus, OH

Hope Restoration & General Contracting
Columbus Design-Build, Kitchen & Bath Remodeling, Historic Renovations

 H3K Design
Palm Springs house remodel by H3K Design.
Photo by Patrick Ketchum
Inspiration for a 1960s bedroom remodel in Los Angeles with white walls and no fireplace
Inspiration for a 1960s bedroom remodel in Los Angeles with white walls and no fireplace

 ReVision Design + Build
© Deborah Scannell Photography
Example of a mid-sized arts and crafts master gray tile and porcelain tile porcelain tile freestanding bathtub design in Charlotte with beaded inset cabinets, dark wood cabinets, a two-piece toilet, blue walls, an undermount sink and quartz countertops
Example of a mid-sized arts and crafts master gray tile and porcelain tile porcelain tile freestanding bathtub design in Charlotte with beaded inset cabinets, dark wood cabinets, a two-piece toilet, blue walls, an undermount sink and quartz countertops

 Emery Design | Build
phoenixphotographic.com
Elegant galley eat-in kitchen photo in Detroit with an undermount sink, shaker cabinets, white cabinets, granite countertops, white backsplash, glass tile backsplash and stainless steel appliances
Elegant galley eat-in kitchen photo in Detroit with an undermount sink, shaker cabinets, white cabinets, granite countertops, white backsplash, glass tile backsplash and stainless steel appliances





 Nautilus Homes
Siesta Key Low Country guest bathroom. Casings around the showers to help create a fully detailed space.
This is a very well detailed custom home on a smaller scale, measuring only 3,000 sf under a/c. Every element of the home was designed by some of Sarasota's top architects, landscape architects and interior designers. One of the highlighted features are the true cypress timber beams that span the great room. These are not faux box beams but true timbers. Another awesome design feature is the outdoor living room boasting 20' pitched ceilings and a 37' tall chimney made of true boulders stacked over the course of 1 month.


 JDR Design Build, LLC
Kitchen Design by JDR Design, Beverly Hills CA.
Amy Bartlam Photography, Los Angeles
Country medium tone wood floor kitchen photo in Los Angeles with shaker cabinets, white cabinets, white backsplash and an island
Country medium tone wood floor kitchen photo in Los Angeles with shaker cabinets, white cabinets, white backsplash and an island
180