
Search results for "Black tile message board" in Home Design Ideas


 User
Lucas Allen
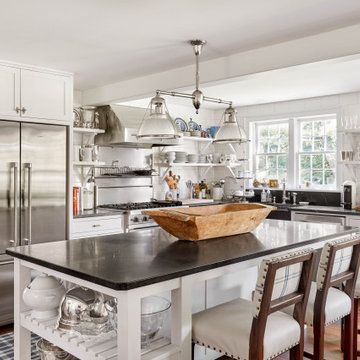
Inspiration for a mediterranean travertine floor kitchen remodel in Jacksonville with a double-bowl sink, raised-panel cabinets, light wood cabinets, white backsplash, stainless steel appliances and two islands
Inspiration for a mediterranean travertine floor kitchen remodel in Jacksonville with a double-bowl sink, raised-panel cabinets, light wood cabinets, white backsplash, stainless steel appliances and two islands

 Dovetail Construction
Example of a mid-sized mountain style concrete floor freestanding bathtub design with open cabinets, brown walls, a vessel sink, copper countertops and light wood cabinets
Find the right local pro for your project
 EverSan Cooper Design
We offer:
✔️Shoppable Design Boards ?
✔️3D Layouts ?
✔️Material Selections ⚒
✔️Shopping Services ?
Message us today for your design consultation! ?
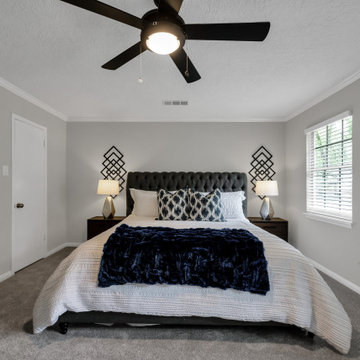
Example of a minimalist bedroom design in Houston
Example of a minimalist bedroom design in Houston


 Kitchen Encounters Design
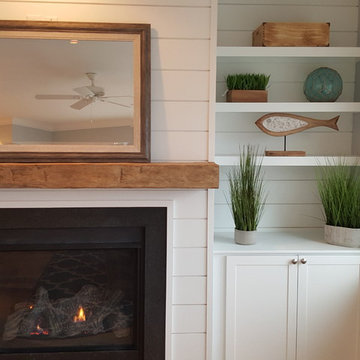
Example of a large beach style open concept medium tone wood floor home design design in Philadelphia with yellow walls, a standard fireplace, a wood fireplace surround and a media wall

 DesignARC
Situated on a 3.5 acre, oak-studded ridge atop Santa Barbara's Riviera, the Greene Compound is a 6,500 square foot custom residence with guest house and pool capturing spectacular views of the City, Coastal Islands to the south, and La Cumbre peak to the north. Carefully sited to kiss the tips of many existing large oaks, the home is rustic Mediterranean in style which blends integral color plaster walls with Santa Barbara sandstone and cedar board and batt.
Landscape Architect Lane Goodkind restored the native grass meadow and added a stream bio-swale which complements the rural setting. 20' mahogany, pocketing sliding doors maximize the indoor / outdoor Santa Barbara lifestyle by opening the living spaces to the pool and island view beyond. A monumental exterior fireplace and camp-style margarita bar add to this romantic living. Discreetly buried in the mission tile roof, solar panels help to offset the home's overall energy consumption. Truly an amazing and unique property, the Greene Residence blends in beautifully with the pastoral setting of the ridge while complementing and enhancing this Riviera neighborhood.


 Wyrick Residential Design
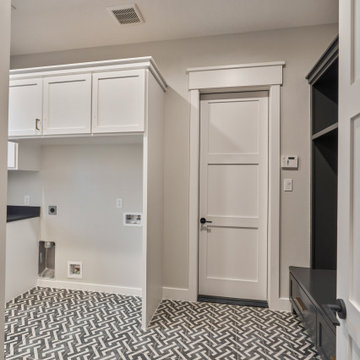
Utility room - large craftsman u-shaped ceramic tile and black floor utility room idea in Houston with recessed-panel cabinets, white cabinets, a side-by-side washer/dryer and black countertops

 DirectBuy of Silicon Valley
Compete update to a San Francisco apartment. Designs by Olivia Chapman Goss. Photography by Terry Goss. All products purchased using DirectBuy of Silicon Valley

 Edgewater Design Group
This home started out as a remodel of a family’s beloved summer cottage. A fire started on the work site which caused irreparable damage. Needless to say, a remodel turned into a brand-new home. We were brought on board to help our clients re-imagine their summer haven. Windows were important to maximize the gorgeous lake view. Access to the lake was also very important, so an outdoor shower off the mudroom/laundry area with its own side entrance provided a nice beach entry for the kids. A large kitchen island open to dining and living was imperative for the family and the time they like to spend together. The master suite is on the main floor and three bedrooms upstairs, one of which has built-in bunks allows the kids to have their own area. While the original family cottage is no more, we were able to successfully help our clients begin again so they can start new memories.
- Jacqueline Southby Photography


 The Garden Design Studio
www.seeinseeout.com
This is an example of a mid-sized contemporary full sun backyard stone formal garden in Austin for summer.
This is an example of a mid-sized contemporary full sun backyard stone formal garden in Austin for summer.

 Alexandra Crafton
Photo: Alexandra Crafton © 2016 Houzz
Floor: Exotic Walnut laminate, Eternity Floors; sunburst lighting: DIY from SimpleDetailsBlog; cabinets: IKEA; sink: Domsjo, Ikea; backsplash/wall tile: subway tile, Home Depot; grout color: Tec's Dolorean Gray; wall and ceiling paint: Simply White, Benjamin Moore; counter: granite, Santa Cecilia


 User
Photographer - Kimberly Gavin
Example of a mountain style light wood floor seated home bar design with open cabinets, wood backsplash and black countertops
Example of a mountain style light wood floor seated home bar design with open cabinets, wood backsplash and black countertops


 Our Town Plans
Richard Leo Johnson
Mountain style stone tile claw-foot bathtub photo in Atlanta with an undermount sink and open cabinets
Mountain style stone tile claw-foot bathtub photo in Atlanta with an undermount sink and open cabinets
 EverSan Cooper Design
We offer:
✔️Shoppable Design Boards ?
✔️3D Layouts ?
✔️Material Selections ⚒
✔️Shopping Services ?
Message us today for your design consultation! ?
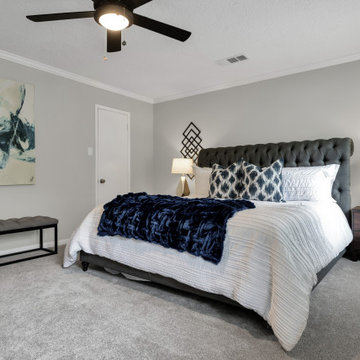
Example of a minimalist bedroom design in Houston
Example of a minimalist bedroom design in Houston

Sponsored
Columbus, OH

Hope Restoration & General Contracting
Columbus Design-Build, Kitchen & Bath Remodeling, Historic Renovations

 Griffin Design
Designed by: Robby & Lisa Griffin
Photos by: Desired Photo
Inspiration for a small farmhouse 3/4 white tile and subway tile mosaic tile floor and white floor alcove shower remodel in Houston with shaker cabinets, white cabinets, a two-piece toilet, gray walls, a pedestal sink and a hinged shower door
Inspiration for a small farmhouse 3/4 white tile and subway tile mosaic tile floor and white floor alcove shower remodel in Houston with shaker cabinets, white cabinets, a two-piece toilet, gray walls, a pedestal sink and a hinged shower door

 Neumann Mendro Andrulaitis Architects LLP
Ciro Coelho Photography, Noorani-Greiner Interior Design
Example of a beach style gray floor hallway design in Santa Barbara with white walls
Example of a beach style gray floor hallway design in Santa Barbara with white walls
 EverSan Cooper Design
We offer:
✔️Shoppable Design Boards ?
✔️3D Layouts ?
✔️Material Selections ⚒
✔️Shopping Services ?
Message us today for your design consultation! ?
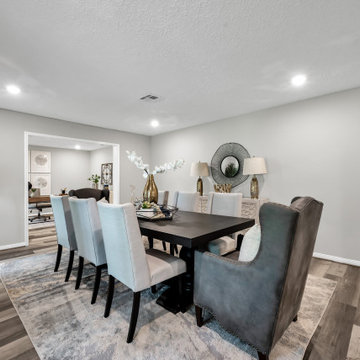
Minimalist dining room photo in Houston
Minimalist dining room photo in Houston
189