
Search results for "Black tile message board" in Home Design Ideas
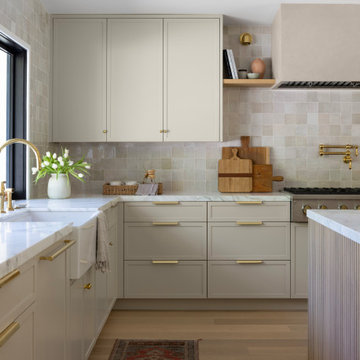


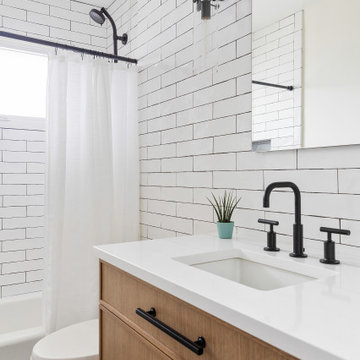
 EL Design Studio
Alcove bathtub - mid-sized country white tile and porcelain tile gray floor and single-sink alcove bathtub idea in New York with medium tone wood cabinets, a one-piece toilet, white walls, an undermount sink, quartz countertops and white countertops
Find the right local pro for your project

 Celtic Custom Homes
Large arts and crafts open concept light wood floor family room photo with white walls, a standard fireplace, a wood fireplace surround and a wall-mounted tv

 Bruns Architecture
Tricia Shay Photography
Mid-sized trendy guest concrete floor and gray floor bedroom photo in Milwaukee with white walls and no fireplace
Mid-sized trendy guest concrete floor and gray floor bedroom photo in Milwaukee with white walls and no fireplace

 Robert Hopson Construction Group
Masterfully designed by domiteaux + baggett architects
Example of an urban medium tone wood floor kitchen/dining room combo design in Dallas
Example of an urban medium tone wood floor kitchen/dining room combo design in Dallas

 Black and White by Garman Homes
Tourfactory.com
Inspiration for a large farmhouse master gray tile and porcelain tile ceramic tile freestanding bathtub remodel in Raleigh with furniture-like cabinets, gray cabinets, a two-piece toilet, white walls, a drop-in sink and quartzite countertops
Inspiration for a large farmhouse master gray tile and porcelain tile ceramic tile freestanding bathtub remodel in Raleigh with furniture-like cabinets, gray cabinets, a two-piece toilet, white walls, a drop-in sink and quartzite countertops



 Massiv Brand
ezra lee design + build
Master bathroom, sliding barn door by Massiv Brand.
Inspiration for a contemporary freestanding bathtub remodel in Salt Lake City
Inspiration for a contemporary freestanding bathtub remodel in Salt Lake City

 Chalet and Co.
Example of a mid-sized transitional 3/4 ceramic tile and multicolored tile porcelain tile and gray floor tub/shower combo design in Salt Lake City with quartzite countertops, blue walls, an undermount sink, medium tone wood cabinets, flat-panel cabinets, a two-piece toilet, a hinged shower door and white countertops

 Overstreet Builders, Inc.
Arundel Custom Home
Ashwood Park
Naperville, IL
Indian Prairie School District 204
Inspiration for a large contemporary u-shaped dark wood floor eat-in kitchen remodel in Chicago with a double-bowl sink, shaker cabinets, dark wood cabinets, granite countertops, gray backsplash, glass tile backsplash, stainless steel appliances and an island
Inspiration for a large contemporary u-shaped dark wood floor eat-in kitchen remodel in Chicago with a double-bowl sink, shaker cabinets, dark wood cabinets, granite countertops, gray backsplash, glass tile backsplash, stainless steel appliances and an island

 Bromley Caldari Architects PC
http://www.mikikokikuyama.com
Example of a large trendy master carpeted and beige floor bedroom design in New York with white walls and no fireplace
Example of a large trendy master carpeted and beige floor bedroom design in New York with white walls and no fireplace

 Cantoni
In Atlanta’s Cabbagetown District, Cantoni designer Kohl Sudnikovich reimagined a loft’s outdated kitchen with a design that mirrors the historic property’s layered past. Photos by Morgan Blake.

 Signature Designs Kitchen | Bath | Interiors
Light and Airy shiplap bathroom was the dream for this hard working couple. The goal was to totally re-create a space that was both beautiful, that made sense functionally and a place to remind the clients of their vacation time. A peaceful oasis. We knew we wanted to use tile that looks like shiplap. A cost effective way to create a timeless look. By cladding the entire tub shower wall it really looks more like real shiplap planked walls.
The center point of the room is the new window and two new rustic beams. Centered in the beams is the rustic chandelier.


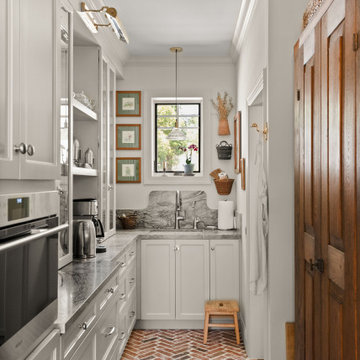
 Barefoot Brothers Construction, LLC
Inspiration for a timeless l-shaped brick floor and red floor kitchen remodel in Orlando with an undermount sink, shaker cabinets, white cabinets, gray backsplash, stone slab backsplash, stainless steel appliances, no island and gray countertops

 Marilyn Hill Interiors
Showcase Photographers
Example of a mid-sized arts and crafts galley dark wood floor open concept kitchen design in Nashville with a farmhouse sink, shaker cabinets, white cabinets, granite countertops, white backsplash, ceramic backsplash, stainless steel appliances, gray walls and an island
Example of a mid-sized arts and crafts galley dark wood floor open concept kitchen design in Nashville with a farmhouse sink, shaker cabinets, white cabinets, granite countertops, white backsplash, ceramic backsplash, stainless steel appliances, gray walls and an island

 Carpentry with Integrity, Inc.
The spare bathroom here features a modern farmhouse style.
Features include a dark wood vanity, gray subway tile, Moen Gibson faucet, Kohler Verticyl Sink, Moen Annex Shower Package, Kohler Aerie Shower Screen, Kohler Elmbrook toilet, and a classic floor tile.

 Cabochon Surfaces & Fixtures
The walls share a mix of stunning Zazen mosaic in Polished Gascogne & Calacatta marbles and 6x24 Honed Calacatta. Waterworks Henry plumbing in chrome is used throughout the space.
Cabochon Surfaces & Fixtures

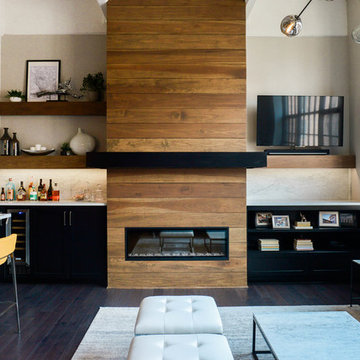


 Jessica Koltun Home
Coastal contemporary finishes and furniture designed by Interior Designer and Realtor Jessica Koltun in Dallas, TX. #designingdreams
Living room - large coastal open concept light wood floor and brown floor living room idea in Dallas with white walls, a standard fireplace and a tile fireplace
Living room - large coastal open concept light wood floor and brown floor living room idea in Dallas with white walls, a standard fireplace and a tile fireplace
191