
Search results for "Black tile message board" in Home Design Ideas

Bathroom - transitional gray tile bathroom idea in San Francisco with an undermount sink, flat-panel cabinets, light wood cabinets and white walls
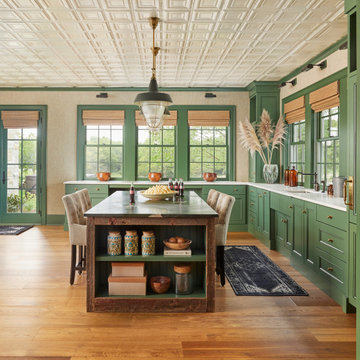


 TC 2 Design, Inc
Steam Shower
Walk-in shower - large country master gray tile ceramic tile walk-in shower idea with an integrated sink, shaker cabinets, white cabinets, granite countertops, a two-piece toilet and white walls
Walk-in shower - large country master gray tile ceramic tile walk-in shower idea with an integrated sink, shaker cabinets, white cabinets, granite countertops, a two-piece toilet and white walls
Find the right local pro for your project

 Linden L.A.N.D. Group
Rebecca Lindenmeyr
Inspiration for a large traditional full sun front yard mulch formal garden in Burlington.
Inspiration for a large traditional full sun front yard mulch formal garden in Burlington.

 Ha2 Architecture & Design Inc.
Example of a mid-sized trendy master gray tile, white tile and glass tile slate floor corner shower design in Toronto with white walls, open cabinets, light wood cabinets, a trough sink, wood countertops and a niche

 Cynthia Lynn Photography
Inspiration for a cottage brown floor powder room remodel in Chicago with gray walls, a vessel sink, wood countertops and brown countertops


Sponsored
Sunbury, OH

J.Holderby - Renovations
Franklin County's Leading General Contractors - 2X Best of Houzz!

 Alair Homes Charlotte
Laundry room
Inspiration for a transitional dedicated laundry room remodel in Charlotte with a farmhouse sink, recessed-panel cabinets, gray cabinets, white walls and black countertops
Inspiration for a transitional dedicated laundry room remodel in Charlotte with a farmhouse sink, recessed-panel cabinets, gray cabinets, white walls and black countertops

 L&B Limited Company
Cottage l-shaped medium tone wood floor and brown floor kitchen photo in Houston with a farmhouse sink, shaker cabinets, white cabinets, white backsplash, subway tile backsplash, stainless steel appliances, an island and black countertops
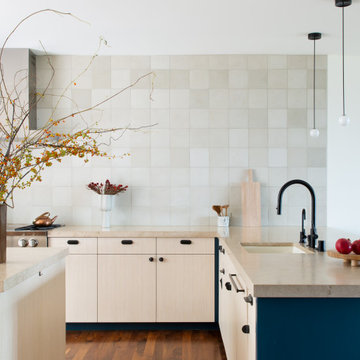


 Divine Design Center
Inspiration for a timeless mudroom remodel in Boston with gray walls and a white front door
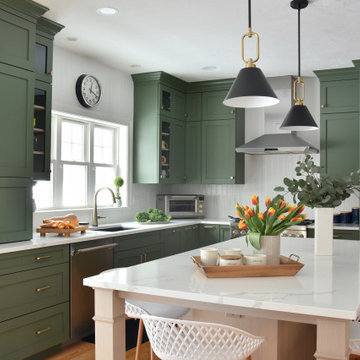
 Homestead Kitchens
Example of a transitional kitchen design in Boston with green cabinets, quartz countertops, stainless steel appliances, an island and white countertops

 Charmean Neithart Interiors
Photography by Erika Bierman www.erikabiermanphotography.com
Mid-sized beach style l-shaped medium tone wood floor enclosed kitchen photo in Los Angeles with a peninsula, shaker cabinets, green cabinets, solid surface countertops, green backsplash, glass sheet backsplash, stainless steel appliances and a single-bowl sink
Mid-sized beach style l-shaped medium tone wood floor enclosed kitchen photo in Los Angeles with a peninsula, shaker cabinets, green cabinets, solid surface countertops, green backsplash, glass sheet backsplash, stainless steel appliances and a single-bowl sink



 Denton Home
Inspiration for a mid-sized transitional concrete floor powder room remodel in Salt Lake City with multicolored walls and a wall-mount sink
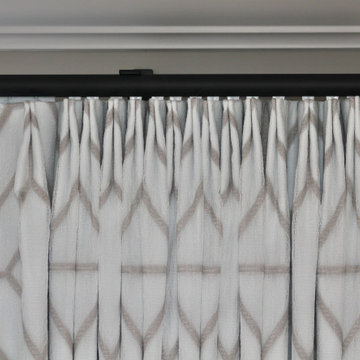
 Finishing Touches
It's all in the details...Two finger pinch pleat to pattern.
Example of a transitional bedroom design in Denver
Example of a transitional bedroom design in Denver

 Krugel Cobbles, Inc.
Landscape Architect: Stephen Prassas, RLA;
Photography: Linda Oyama Bryan
Design ideas for an asian landscaping in Chicago.
Design ideas for an asian landscaping in Chicago.

 Sheila Mayden Interiors
Photography: Christian J Anderson.
Contractor & Finish Carpenter: Poli Dmitruks of PDP Perfection LLC.
Inspiration for a mid-sized farmhouse l-shaped porcelain tile and gray floor utility room remodel in Seattle with an undermount sink, shaker cabinets, medium tone wood cabinets, granite countertops, beige walls and a side-by-side washer/dryer
Inspiration for a mid-sized farmhouse l-shaped porcelain tile and gray floor utility room remodel in Seattle with an undermount sink, shaker cabinets, medium tone wood cabinets, granite countertops, beige walls and a side-by-side washer/dryer

Sponsored
Fredericksburg, OH

High Point Cabinets
Columbus' Experienced Custom Cabinet Builder | 4x Best of Houzz Winner


 Raywal Cabinets
Adrian Ozimek
Inspiration for a large timeless l-shaped medium tone wood floor and beige floor open concept kitchen remodel in Toronto with raised-panel cabinets, black cabinets, gray backsplash, stainless steel appliances, an island, a farmhouse sink, quartz countertops and subway tile backsplash
Inspiration for a large timeless l-shaped medium tone wood floor and beige floor open concept kitchen remodel in Toronto with raised-panel cabinets, black cabinets, gray backsplash, stainless steel appliances, an island, a farmhouse sink, quartz countertops and subway tile backsplash

 Ben Herzog
Transitional gray tile, white tile and mosaic tile mosaic tile floor and white floor claw-foot bathtub photo in New York with flat-panel cabinets, gray cabinets, white walls, an undermount sink and white countertops
192