
Search results for "Black tile message board" in Home Design Ideas

 Moen
Bathroom - cottage gray floor bathroom idea in Cleveland with light wood cabinets, white walls, an undermount sink and flat-panel cabinets

 LMR Designs, LLC
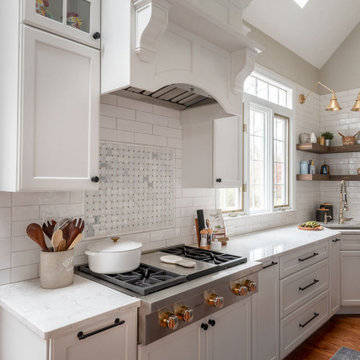
Kitchen transitioned into a modern space. From builder grade oak cabinets to a soft gray (Dover) Maple cabinets, with sparkling black Cambria quartz countertops, shiny ceramic subway tiles, lots of unique hidden storage gems to make the most out of this galley kitchen. Ted Glasgoe


Find the right local pro for your project

 Austin Signature Homes
Modern Farmhouse
Large cottage white two-story wood house exterior photo in Denver with a mixed material roof
Large cottage white two-story wood house exterior photo in Denver with a mixed material roof

 RSI Kitchen & Bath
Anne Matheis Photography
Example of a mid-sized cottage u-shaped ceramic tile eat-in kitchen design in St Louis with a farmhouse sink, raised-panel cabinets, dark wood cabinets, granite countertops, white backsplash, subway tile backsplash, stainless steel appliances and a peninsula
Example of a mid-sized cottage u-shaped ceramic tile eat-in kitchen design in St Louis with a farmhouse sink, raised-panel cabinets, dark wood cabinets, granite countertops, white backsplash, subway tile backsplash, stainless steel appliances and a peninsula

 Schlabach Wood Design
Plain inset hickory cabinets with stain & glaze finish. Bamboo floring, Cambria Swanbridge counters with matte white subway tile. Old Navy Benjamin Moore 2063-10, island paint with herringbone inlay.
Photo Credit: Randy Fath

 Provenance Builders
Example of a classic u-shaped brick floor enclosed kitchen design in Dallas with beige cabinets and an island


 Cutting Edge Design
Open concept kitchen - huge transitional l-shaped dark wood floor, brown floor and vaulted ceiling open concept kitchen idea in Boston with an undermount sink, shaker cabinets, white cabinets, quartz countertops, white backsplash, subway tile backsplash, stainless steel appliances, an island and white countertops

 Handy and Some LLC
S. Mindes
Inspiration for a mid-sized modern 3/4 white tile and subway tile porcelain tile corner shower remodel in Boston with black walls, an integrated sink and a hinged shower door
Inspiration for a mid-sized modern 3/4 white tile and subway tile porcelain tile corner shower remodel in Boston with black walls, an integrated sink and a hinged shower door
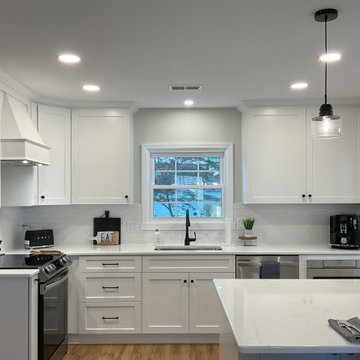
 Cabinetry by Better Bilt
Cabinetry: Showplace EVO
Style: Sterling 275
Finish: Extra White
Countertop: (Solid Surfaces Unlimited) Snowy River Quartz
Sink: Elkay Single Bowl Sink
Hardware: (Hardware Resources) Callie in Matte Black and Audrey in Matte Black
Tile: (Beaver Tile) Oceani White
Designer: Andrea Yeip
Contractor: Adam McTaggart


 Beautiful Chaos Interior Design & Styling
Kitchen in modern french country home renovation.
Inspiration for a large modern dark wood floor and brown floor kitchen pantry remodel in Minneapolis with a farmhouse sink, beaded inset cabinets, white cabinets, quartzite countertops, white backsplash, stainless steel appliances, an island and white countertops
Inspiration for a large modern dark wood floor and brown floor kitchen pantry remodel in Minneapolis with a farmhouse sink, beaded inset cabinets, white cabinets, quartzite countertops, white backsplash, stainless steel appliances, an island and white countertops

 NARI of Greater Sacramento
Kitchen - contemporary galley kitchen idea in Sacramento with flat-panel cabinets, black cabinets and an island

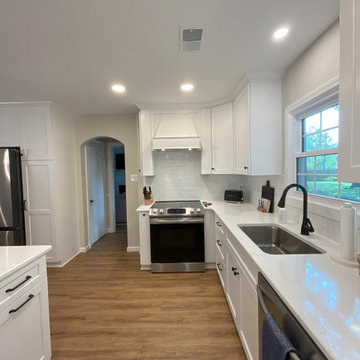 Cabinetry by Better Bilt
Cabinetry: Showplace EVO
Style: Sterling 275
Finish: Extra White
Countertop: (Solid Surfaces Unlimited) Snowy River Quartz
Sink: Elkay Single Bowl Sink
Hardware: (Hardware Resources) Callie in Matte Black and Audrey in Matte Black
Tile: (Beaver Tile) Oceani White
Designer: Andrea Yeip
Contractor: Adam McTaggart

 DDLA Design Landscape Architecture
Located in Highland Park, Texas just off the Katy Trail, is this outdoor patio project that took a stale, harsh exterior space and turned it into an inviting and private space for the owner to enjoy. The project featured custom planters, led lighting, privacy screen plantings, ipe wood deck and an outdoor fire pit with comfortable exterior furniture for relaxing and entertaining.

 Gonyea Custom Homes
Basement game room with dark elements. Floating black beadboard ceiling over the pool table. Fully equipped home bar with seating, dishwasher, refrigerator, and cabinets.
Photography by Spacecrafting





 InHance
Our clients purchased a new house, but wanted to add their own personal style and touches to make it really feel like home. We added a few updated to the exterior, plus paneling in the entryway and formal sitting room, customized the master closet, and cosmetic updates to the kitchen, formal dining room, great room, formal sitting room, laundry room, children’s spaces, nursery, and master suite. All new furniture, accessories, and home-staging was done by InHance. Window treatments, wall paper, and paint was updated, plus we re-did the tile in the downstairs powder room to glam it up. The children’s bedrooms and playroom have custom furnishings and décor pieces that make the rooms feel super sweet and personal. All the details in the furnishing and décor really brought this home together and our clients couldn’t be happier!

 Identity Design, PLLC
Small arts and crafts master black and white tile and subway tile mosaic tile floor alcove shower photo in New York with recessed-panel cabinets, dark wood cabinets, a two-piece toilet, white walls, a drop-in sink and quartz countertops

 Isla Homes
I built this on my property for my aging father who has some health issues. Handicap accessibility was a factor in design. His dream has always been to try retire to a cabin in the woods. This is what he got.
It is a 1 bedroom, 1 bath with a great room. It is 600 sqft of AC space. The footprint is 40' x 26' overall.
The site was the former home of our pig pen. I only had to take 1 tree to make this work and I planted 3 in its place. The axis is set from root ball to root ball. The rear center is aligned with mean sunset and is visible across a wetland.
The goal was to make the home feel like it was floating in the palms. The geometry had to simple and I didn't want it feeling heavy on the land so I cantilevered the structure beyond exposed foundation walls. My barn is nearby and it features old 1950's "S" corrugated metal panel walls. I used the same panel profile for my siding. I ran it vertical to match the barn, but also to balance the length of the structure and stretch the high point into the canopy, visually. The wood is all Southern Yellow Pine. This material came from clearing at the Babcock Ranch Development site. I ran it through the structure, end to end and horizontally, to create a seamless feel and to stretch the space. It worked. It feels MUCH bigger than it is.
I milled the material to specific sizes in specific areas to create precise alignments. Floor starters align with base. Wall tops adjoin ceiling starters to create the illusion of a seamless board. All light fixtures, HVAC supports, cabinets, switches, outlets, are set specifically to wood joints. The front and rear porch wood has three different milling profiles so the hypotenuse on the ceilings, align with the walls, and yield an aligned deck board below. Yes, I over did it. It is spectacular in its detailing. That's the benefit of small spaces.
Concrete counters and IKEA cabinets round out the conversation.
For those who cannot live tiny, I offer the Tiny-ish House.
Photos by Ryan Gamma
Staging by iStage Homes
Design Assistance Jimmy Thornton
198