
Search results for "Black tile message board" in Home Design Ideas
 Yancy Kitchen & Bath Design
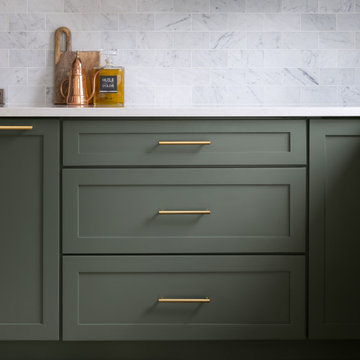
Example of a large classic u-shaped light wood floor and beige floor open concept kitchen design in Detroit with a farmhouse sink, shaker cabinets, green cabinets, quartz countertops, white backsplash, marble backsplash, stainless steel appliances, an island and white countertops

 Kitchen & Bath ReStylers
A black & white, checker board, porcelain tile floor adds stunning pop to this kitchen in a 1920's vintage craftsman bungalow. photo by Warren Smith, CMKBD, CAPS


Find the right local pro for your project



 RR Builders, LLC
Large ornate light wood floor enclosed dining room photo in New York with blue walls and no fireplace

 Stéphanie Fortier Design
Bodoüm Photographie
Inspiration for a small country 3/4 white tile ceramic tile and gray floor bathroom remodel in Montreal with flat-panel cabinets, medium tone wood cabinets, white walls, quartzite countertops and white countertops
Inspiration for a small country 3/4 white tile ceramic tile and gray floor bathroom remodel in Montreal with flat-panel cabinets, medium tone wood cabinets, white walls, quartzite countertops and white countertops

 Isla Homes
SeaThru is a new, waterfront, modern home. SeaThru was inspired by the mid-century modern homes from our area, known as the Sarasota School of Architecture.
This homes designed to offer more than the standard, ubiquitous rear-yard waterfront outdoor space. A central courtyard offer the residents a respite from the heat that accompanies west sun, and creates a gorgeous intermediate view fro guest staying in the semi-attached guest suite, who can actually SEE THROUGH the main living space and enjoy the bay views.
Noble materials such as stone cladding, oak floors, composite wood louver screens and generous amounts of glass lend to a relaxed, warm-contemporary feeling not typically common to these types of homes.
Photos by Ryan Gamma Photography



 ML Interior Designs
Beach style light wood floor great room photo in New York with white walls and a standard fireplace

 Creative Concepts Kitchen & Bath
Michele Fambrough
Inspiration for a timeless home design remodel in Atlanta
Inspiration for a timeless home design remodel in Atlanta
 ReVision Design + Build
© Lassiter Photography | ReVisionChalrotte.com
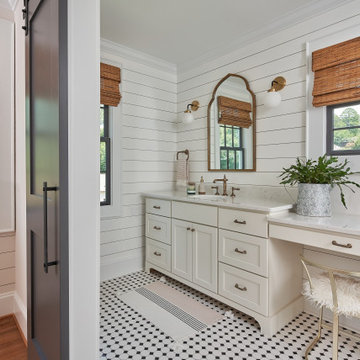
Double shower - mid-sized cottage master white tile and subway tile mosaic tile floor, multicolored floor, double-sink and shiplap wall double shower idea in Charlotte with shaker cabinets, white cabinets, a two-piece toilet, white walls, an undermount sink, quartz countertops, a hinged shower door, white countertops and a freestanding vanity
Double shower - mid-sized cottage master white tile and subway tile mosaic tile floor, multicolored floor, double-sink and shiplap wall double shower idea in Charlotte with shaker cabinets, white cabinets, a two-piece toilet, white walls, an undermount sink, quartz countertops, a hinged shower door, white countertops and a freestanding vanity
 Alpha Home Design & Consulting LLC
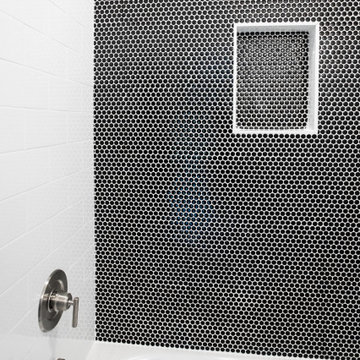
Alcove bathtub - mid-sized coastal alcove bathtub idea in Charleston with a niche
 Delphinium Design
GC: Ekren Construction
Photography: Tiffany Ringwald
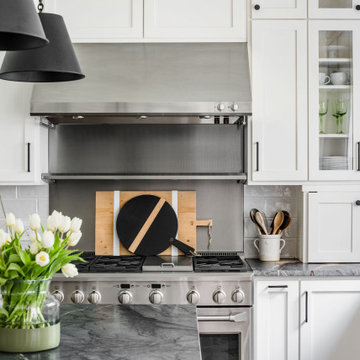
Example of a mid-sized transitional l-shaped medium tone wood floor and brown floor eat-in kitchen design in Charlotte with an undermount sink, shaker cabinets, white cabinets, quartzite countertops, gray backsplash, porcelain backsplash, stainless steel appliances, an island and black countertops
Example of a mid-sized transitional l-shaped medium tone wood floor and brown floor eat-in kitchen design in Charlotte with an undermount sink, shaker cabinets, white cabinets, quartzite countertops, gray backsplash, porcelain backsplash, stainless steel appliances, an island and black countertops

 Revival House
Design completed by Studio M Interiors
smhouzzprojects@studiom-int.com
Lori Hamilton Photography
http://www.mingleteam.com


 Chapman Design Group, Inc.
Mark Hoyle
Inspiration for a rustic open concept medium tone wood floor family room remodel with yellow walls, a standard fireplace and a stone fireplace
Inspiration for a rustic open concept medium tone wood floor family room remodel with yellow walls, a standard fireplace and a stone fireplace

 Divine Design Center
Transitional Kitchen Perfection in Lexington, MA
Designer: Amany Hanna
Photography by Keitaro Yoshioka
Eat-in kitchen - mid-sized transitional galley light wood floor and beige floor eat-in kitchen idea in Boston with a farmhouse sink, shaker cabinets, white cabinets, quartzite countertops, white backsplash, glass tile backsplash, stainless steel appliances and an island
Eat-in kitchen - mid-sized transitional galley light wood floor and beige floor eat-in kitchen idea in Boston with a farmhouse sink, shaker cabinets, white cabinets, quartzite countertops, white backsplash, glass tile backsplash, stainless steel appliances and an island

 Lands End Development - Designers & Builders
Example of a mountain style family room design in Minneapolis

 STUDconstruction
Andrei Damian-Stud Construction
Example of a mid-sized farmhouse l-shaped dark wood floor kitchen design in Orange County with an undermount sink, shaker cabinets, white cabinets, quartzite countertops, brown backsplash, stone tile backsplash, stainless steel appliances and an island
Example of a mid-sized farmhouse l-shaped dark wood floor kitchen design in Orange County with an undermount sink, shaker cabinets, white cabinets, quartzite countertops, brown backsplash, stone tile backsplash, stainless steel appliances and an island



 Adapt Interior Design
Large kitchen with 48" range, built in refrigerator and freezer, island and paneled hood.
Appliances: Sub-Zero & Wolf
Cabinet Finishes: Sherwin Williams "Pure White"
Wall Color: Sherwin Williams "Pure White"
Countertop: Pental Quartz "Arezzo"
Backsplash: Z Collection Bianco "California Rocks" Carrara Marble
Accent Tile: Z Collection Bianco "California Rocks" Hex Carrara Marble

Eat-in kitchen - small craftsman l-shaped light wood floor and beige floor eat-in kitchen idea in Minneapolis with a farmhouse sink, recessed-panel cabinets, white cabinets, multicolored backsplash, mosaic tile backsplash, stainless steel appliances, no island and soapstone countertops

 Model Remodel
Barn door hardwear
© Cindy Apple Photography
Staircase - contemporary staircase idea in Seattle
Staircase - contemporary staircase idea in Seattle
230