
Search results for "Black wall decor" in Home Design Ideas

 Grounded Homes
Design: Three Salt Design Co.
Photography: Lauren Pressey
Mid-sized trendy gender-neutral carpeted and gray floor playroom photo in Orange County with white walls
Mid-sized trendy gender-neutral carpeted and gray floor playroom photo in Orange County with white walls

 Brio Interior Design
Photography by Haris Kenjar
Eat-in kitchen - transitional galley medium tone wood floor eat-in kitchen idea in Seattle with a drop-in sink, flat-panel cabinets, black cabinets, white backsplash, stainless steel appliances and a peninsula
Eat-in kitchen - transitional galley medium tone wood floor eat-in kitchen idea in Seattle with a drop-in sink, flat-panel cabinets, black cabinets, white backsplash, stainless steel appliances and a peninsula

 Vernich Interiors
Enclosed dining room - transitional light wood floor enclosed dining room idea in Nashville with white walls
Find the right local pro for your project
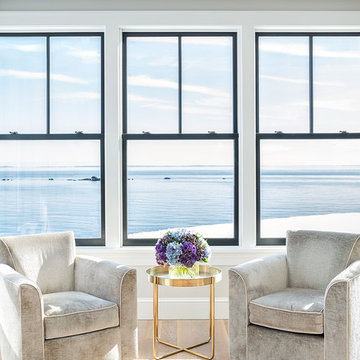
 Clean Design
Donna Dotan Photography Inc.
Living room - contemporary formal light wood floor living room idea in New York with white walls
Living room - contemporary formal light wood floor living room idea in New York with white walls

 AFT Construction
High Res Media
Powder room - contemporary black floor powder room idea in Phoenix with recessed-panel cabinets, white cabinets and multicolored walls
Powder room - contemporary black floor powder room idea in Phoenix with recessed-panel cabinets, white cabinets and multicolored walls

 SINGLEPOINT DESIGN BUILD INC.
Johnathan Mitchell Photography
Powder room - small transitional black tile and porcelain tile porcelain tile and black floor powder room idea in San Francisco with a two-piece toilet, black walls, an undermount sink and marble countertops
Powder room - small transitional black tile and porcelain tile porcelain tile and black floor powder room idea in San Francisco with a two-piece toilet, black walls, an undermount sink and marble countertops

 Benchmark Home Improvements
Made In The USA.
Benchmark Home Improvements products are made 100% in the USA. We pride ourselves on creating jobs for our community and our dealers’ communities as well. Unlike other kitchen companies, whose products are made outside the country, we support the areas where we live.



 Breeze Giannasio Interiors
Meghan Bob Photography
Example of a transitional master ceramic tile multicolored floor freestanding bathtub design in Los Angeles with shaker cabinets, black cabinets, gray walls and an undermount sink
Example of a transitional master ceramic tile multicolored floor freestanding bathtub design in Los Angeles with shaker cabinets, black cabinets, gray walls and an undermount sink

 Cypress Design Co.
Mid-sized elegant master subway tile and black and white tile white floor and mosaic tile floor bathroom photo in Providence with a two-piece toilet, a pedestal sink, a hinged shower door and white walls


 User

UserExample of a large minimalist open concept living room design in New York with black walls, a standard fireplace and a wall-mounted tv

 Ellis Architects
Kat Alves
Transitional master cement tile and black and white tile bathroom photo in Sacramento with white walls, quartz countertops, flat-panel cabinets, white cabinets, an undermount sink and a hinged shower door
Transitional master cement tile and black and white tile bathroom photo in Sacramento with white walls, quartz countertops, flat-panel cabinets, white cabinets, an undermount sink and a hinged shower door

 Arzuman Brothers
Living room - contemporary formal light wood floor and beige floor living room idea in Los Angeles with black walls and a ribbon fireplace

Sponsored
Columbus, OH
Free consultation for landscape design!

Peabody Landscape Group
Franklin County's Reliable Landscape Design & Contracting
 Fixture Studio

Danish freestanding desk medium tone wood floor and brown floor home office photo in Denver with white walls

 O’Hara Interiors
Martha O'Hara Interiors, Furnishings & Photo Styling | Detail Design + Build, Builder | Charlie & Co. Design, Architect | Corey Gaffer, Photography | Please Note: All “related,” “similar,” and “sponsored” products tagged or listed by Houzz are not actual products pictured. They have not been approved by Martha O’Hara Interiors nor any of the professionals credited. For information about our work, please contact design@oharainteriors.com.

 Victoria Highfill
Inspiration for a transitional u-shaped light wood floor and beige floor kitchen remodel in Nashville with white backsplash, stone slab backsplash, stainless steel appliances, an island, white countertops and flat-panel cabinets

Inspiration for a huge transitional master black and white tile brown floor and medium tone wood floor alcove shower remodel in Phoenix with flat-panel cabinets, black cabinets, white walls, marble countertops, a hinged shower door, white countertops and an undermount sink



 Brookfield Residential Northern California
Example of a classic open concept light wood floor living room design in San Francisco with beige walls, a standard fireplace and a wall-mounted tv
 User
UserThis modern farmhouse located outside of Spokane, Washington, creates a prominent focal point among the landscape of rolling plains. The composition of the home is dominated by three steep gable rooflines linked together by a central spine. This unique design evokes a sense of expansion and contraction from one space to the next. Vertical cedar siding, poured concrete, and zinc gray metal elements clad the modern farmhouse, which, combined with a shop that has the aesthetic of a weathered barn, creates a sense of modernity that remains rooted to the surrounding environment.
The Glo double pane A5 Series windows and doors were selected for the project because of their sleek, modern aesthetic and advanced thermal technology over traditional aluminum windows. High performance spacers, low iron glass, larger continuous thermal breaks, and multiple air seals allows the A5 Series to deliver high performance values and cost effective durability while remaining a sophisticated and stylish design choice. Strategically placed operable windows paired with large expanses of fixed picture windows provide natural ventilation and a visual connection to the outdoors.

 C. Kramer Interiors
photo by Read Mckendree
Bathroom - small traditional 3/4 gray tile and marble tile multicolored floor and mosaic tile floor bathroom idea with shaker cabinets, black cabinets, white walls, an undermount sink, marble countertops and gray countertops
Bathroom - small traditional 3/4 gray tile and marble tile multicolored floor and mosaic tile floor bathroom idea with shaker cabinets, black cabinets, white walls, an undermount sink, marble countertops and gray countertops
11