
Search results for "Black window frames" in Home Design Ideas

 KS Designs LLC
This guest bath has a light and airy feel with an organic element and pop of color. The custom vanity is in a midtown jade aqua-green PPG paint Holy Glen. It provides ample storage while giving contrast to the white and brass elements. A playful use of mixed metal finishes gives the bathroom an up-dated look. The 3 light sconce is gold and black with glass globes that tie the gold cross handle plumbing fixtures and matte black hardware and bathroom accessories together. The quartz countertop has gold veining that adds additional warmth to the space. The acacia wood framed mirror with a natural interior edge gives the bathroom an organic warm feel that carries into the curb-less shower through the use of warn toned river rock. White subway tile in an offset pattern is used on all three walls in the shower and carried over to the vanity backsplash. The shower has a tall niche with quartz shelves providing lots of space for storing shower necessities. The river rock from the shower floor is carried to the back of the niche to add visual interest to the white subway shower wall as well as a black Schluter edge detail. The shower has a frameless glass rolling shower door with matte black hardware to give the this smaller bathroom an open feel and allow the natural light in. There is a gold handheld shower fixture with a cross handle detail that looks amazing against the white subway tile wall. The white Sherwin Williams Snowbound walls are the perfect backdrop to showcase the design elements of the bathroom.
Photography by LifeCreated.


 Stucco Today
The view of the structures at Holland Preserve after we finished stucco remediation.
Large elegant beige three-story stucco apartment exterior photo in Philadelphia with a clipped gable roof and a shingle roof
Large elegant beige three-story stucco apartment exterior photo in Philadelphia with a clipped gable roof and a shingle roof
Find the right local pro for your project

 Light+Form Architecture PLLC
We were able to perfectly match the detailing of the new wrought iron columns to their fifty year old mates.
Inspiration for a timeless exterior home remodel in DC Metro
Inspiration for a timeless exterior home remodel in DC Metro
 Bria Hammel Interiors
Interiors | Bria Hammel Interiors
Builder | Copper Creek MN
Architect | David Charlez Designs
Photographer | Laura Rae Photography
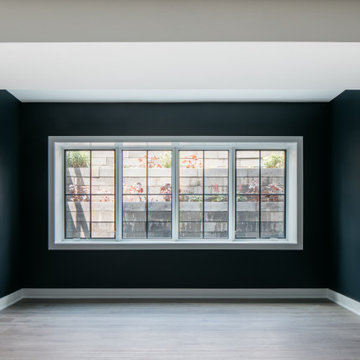
Home design - large country l-shaped vinyl floor home design idea in Minneapolis with a drop-in sink, flat-panel cabinets, white cabinets, laminate countertops, black walls and a stacked washer/dryer
Home design - large country l-shaped vinyl floor home design idea in Minneapolis with a drop-in sink, flat-panel cabinets, white cabinets, laminate countertops, black walls and a stacked washer/dryer


 Arcelab Inc. Architects
Bill Gregory
Small minimalist wooden u-shaped staircase photo in Los Angeles with wooden risers
Small minimalist wooden u-shaped staircase photo in Los Angeles with wooden risers

Sponsored
Delaware, OH

Buckeye Basements, Inc.
Central Ohio's Basement Finishing ExpertsBest Of Houzz '13-'21

 Siding & Windows Group Ltd
The homeowners of this Wilmette, IL Colonial Style Home chose Siding & Windows Group to remodel their home because of the work we've done in the area. We installed James HardiePlank Select Cedarmill Lap Siding in ColorPlus Technology Color Heathered Moss and HardieTrim Smooth Boards in ColorPlus Technology Color Arctic White with Fypon Shutters in Custom Color by Sherwin Williams. Homeowners welcome the compliments received from neighbors!


 Grand Home Solutions, Inc
A ladder stairway leads from the Master Bedroom to the loft.
Inspiration for a small transitional loft-style dark wood floor family room library remodel in St Louis
Inspiration for a small transitional loft-style dark wood floor family room library remodel in St Louis

 Schroetlin Custom Homes
For guest bathrooms, we used a typical subway set with a modern 4x12 size. Darker grout helps bring out the old. Modern quartz countertops and mixed metals of oil rubbed bronze and polished nickel help achieve this modern farmhouse look.



 A-Design By Gustavo Arredondo, Inc.
Example of a large trendy light wood floor and beige floor enclosed dining room design in Austin with beige walls and no fireplace



 Pugerudes
Our client had a west facing garden window that introduced way too much heat in the summertime. We provided room darkening cellular shades above and sunscreens below to reduce the heat build up stop the damage to the floor and furnishings caused by the sun

 Century Stair Company
This innovative three-story staircase showcases engineering and design in perfect harmony. Each level cantilevers from two central spine beams, creating a floating effect that spans the entire vertical space. Thick dark-stained oak treads appear to hover without visible support, while the absence of risers maintains complete transparency.
The defining feature is the glass landings at each level. Combined with the open-riser design, these transparent platforms allow natural light to cascade freely through the stairwell and into adjacent living areas. The result is an ultra-modern staircase that transforms vertical circulation into a study of light and space.
1976-2026 © Century Stair Company



Sponsored
Sunbury, OH

J.Holderby - Renovations
Franklin County's Leading General Contractors - 2X Best of Houzz!

 DBK Home
Bumping the bathroom entrance out, allowed us space to fit the freestanding tub, while creating an "L" shape to the closet. By using closet systems, we were able to maximize the use of the closet and create storage surrounding the window.


 Dhinoy Studios
Warm white living room accented with natural jute rug and linen furniture. White brick fireplace with wood mantle compliments light tone wood floors.
242