
Search results for "Black window frames" in Home Design Ideas


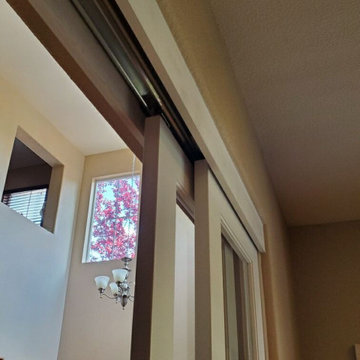
 HomeStory Doors of Chicago
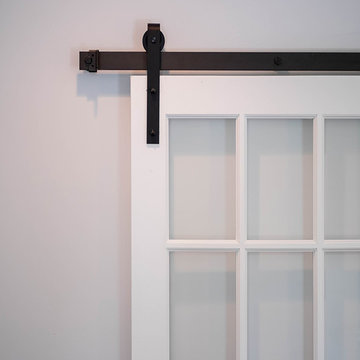
New stylish glass sliding doors dividing previous open walk through. Now creating a private separate office space to help eliminate noise and distractions while remaining stylish with a great interior design upgrade.

Find the right local pro for your project
 User
Tony Palmieri
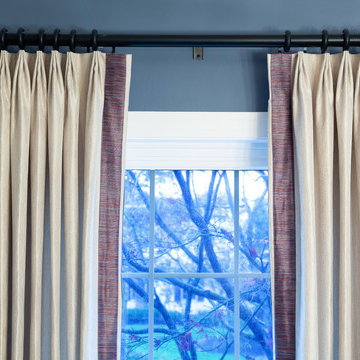
Inspiration for a mid-sized transitional medium tone wood floor and brown floor home design remodel in Cleveland with blue walls and no fireplace
Inspiration for a mid-sized transitional medium tone wood floor and brown floor home design remodel in Cleveland with blue walls and no fireplace
 Kara Desaro
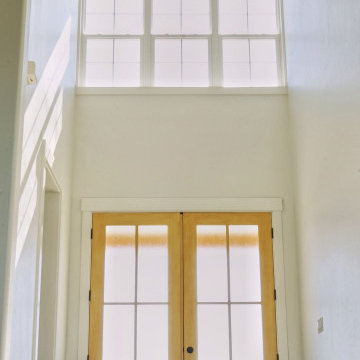
Example of a farmhouse light wood floor, beige floor and vaulted ceiling double front door design in Boise with white walls and a light wood front door





 New Old, LLC
Large farmhouse light wood floor dining room photo in Charlotte with a farmhouse sink, beaded inset cabinets, marble countertops, gray backsplash, subway tile backsplash, no island, white walls and a standard fireplace
 User
Inspiration for a large transitional u-shaped dark wood floor eat-in kitchen remodel in Nashville with white cabinets, marble countertops, white backsplash, stainless steel appliances and two islands


 ADA - arata hatanaka design atelier
timber frame and large opening.modern dining, glass dining table, high ceiling, wood decked ceiling, integrated lighting.
*illustrated images are from participated project while working with: Openspace Architecture Inc.

 Studio Dearborn
This expansive Victorian had tremendous historic charm but hadn’t seen a kitchen renovation since the 1950s. The homeowners wanted to take advantage of their views of the backyard and raised the roof and pushed the kitchen into the back of the house, where expansive windows could allow southern light into the kitchen all day. A warm historic gray/beige was chosen for the cabinetry, which was contrasted with character oak cabinetry on the appliance wall and bar in a modern chevron detail. Kitchen Design: Sarah Robertson, Studio Dearborn Architect: Ned Stoll, Interior finishes Tami Wassong Interiors

 Dillard-Jones Builders
Corner shower - traditional master gray tile ceramic tile corner shower idea with dark wood cabinets, gray walls, a drop-in sink, granite countertops and shaker cabinets




 Union Studio
 / Matthew Bear
Kitchen - industrial kitchen idea in San Francisco with flat-panel cabinets, black cabinets, white backsplash, stainless steel appliances and an island
Kitchen - industrial kitchen idea in San Francisco with flat-panel cabinets, black cabinets, white backsplash, stainless steel appliances and an island
 WINN Design+Build
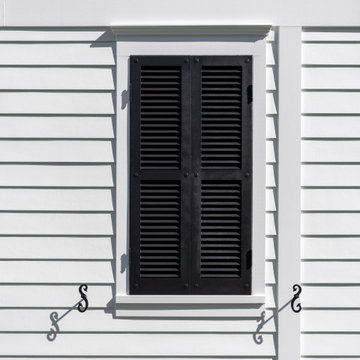
Large traditional white two-story concrete fiberboard and clapboard gable roof idea in DC Metro with a mixed material roof

Sponsored
Westerville, OH

Custom Home Works
Franklin County's Award-Winning Design, Build and Remodeling Expert

 Siding & Windows Group Ltd
Victorian Style House in Chicago, IL. Siding & Windows Group installed James HardiePlank Select Cedarmill Lap Siding in ColorPlus Technology Colors Tuscan Gold and Heathered Moss for a beautiful mix. We installed HardieTrim Smooth Boards in ColorPlus Technology Color Arctic White. Also remodeled Front Entry Porch. Homeowners love their transformation.
 Siding & Windows Group Ltd
Victorian Style House in Chicago, IL. Siding & Windows Group installed James HardiePlank Select Cedarmill Lap Siding in ColorPlus Technology Colors Tuscan Gold and Heathered Moss for a beautiful mix. We installed HardieTrim Smooth Boards in ColorPlus Technology Color Arctic White. Also remodeled Front Entry Porch. Homeowners love their transformation.


240