
Search results for "Black wire" in Home Design Ideas

 JAMES V. COANE & ASSOCIATES, ARCHITECTS
Example of a classic l-shaped dark wood floor and brown floor kitchen design in Los Angeles with glass-front cabinets, gray cabinets, white backsplash, subway tile backsplash, two islands and paneled appliances

 Gilberte Interiors, inc
Charles Parker / Images Plus
Inspiration for a mid-sized farmhouse l-shaped medium tone wood floor eat-in kitchen remodel in Burlington with a double-bowl sink, shaker cabinets, medium tone wood cabinets, marble countertops, beige backsplash, mosaic tile backsplash, paneled appliances and an island
Inspiration for a mid-sized farmhouse l-shaped medium tone wood floor eat-in kitchen remodel in Burlington with a double-bowl sink, shaker cabinets, medium tone wood cabinets, marble countertops, beige backsplash, mosaic tile backsplash, paneled appliances and an island

Find the right local pro for your project

 Golden State Garage Door
Clopay Gallery
Inspiration for a large country white two-story wood house exterior remodel in Orange County with a hip roof and a metal roof
Inspiration for a large country white two-story wood house exterior remodel in Orange County with a hip roof and a metal roof

 MainStreet Design Build
We were lucky to work with a blank slate in this nearly new home. Keeping the bar as the main focus was critical. With elements like the gorgeous tin ceiling, custom finished distressed black wainscot and handmade wood bar top were the perfect compliment to the reclaimed brick walls and beautiful beam work. With connections to a local artist who handcrafted and welded the steel doors to the built-in liquor cabinet, our clients were ecstatic with the results. Other amenities in the bar include the rear wall of stainless built-ins, including individual refrigeration, freezer, ice maker, a 2-tap beer unit, dishwasher drawers and matching Stainless Steel sink base cabinet.
 Western Custom Cabinetry
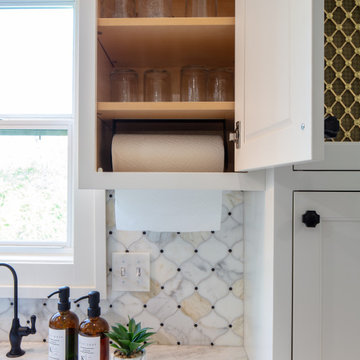
Contemporary kitchen owned and designed by our lead designer! She brought in elements of texture in a room with subtle sophistication. The wire mesh cabinet, antique mirror refrigerator panels, and marbled backsplash are featured accents.

 Asher Slaunwhite + Partners
Asher Associates Architects;
D L Miner, Builders;
Summer House Design, Interiors;
Blue Bell Kitchens;
Michael Scott King, Photography
Beach style exterior home photo in Philadelphia
Beach style exterior home photo in Philadelphia

Sponsored
Columbus, OH
Free consultation for landscape design!

Peabody Landscape Group
Franklin County's Reliable Landscape Design & Contracting
 Cynthia Brown Interior Design LLC
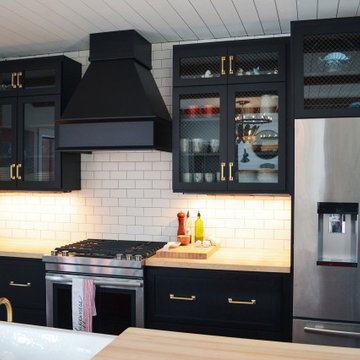
Inspiration for a large country galley vinyl floor, gray floor and shiplap ceiling open concept kitchen remodel in Chicago with a farmhouse sink, shaker cabinets, black cabinets, wood countertops, white backsplash, subway tile backsplash, stainless steel appliances and an island

 ARTCRAFT Lighting
Retro in style, and elegant by design, the "Edison" collection features a bulb shaped clear glass held by socket covers that are matte black and vintage brass in color. To go with the flow and match the styling, the wires have black textile covers, complimented with a matte black canopy. Multiple sizes available.
 J. P. Waller Design Group LLC
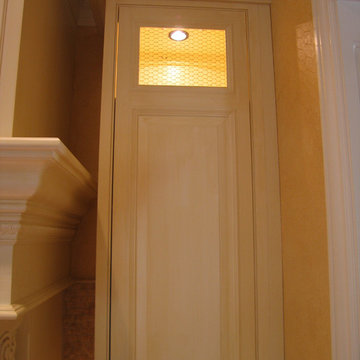
The "chicken wire" is a great detail for this French inspired kitchen.
Inspiration for a mid-sized timeless medium tone wood floor home design remodel in Louisville with raised-panel cabinets, distressed cabinets, granite countertops, beige backsplash, stone tile backsplash, stainless steel appliances and an island
Inspiration for a mid-sized timeless medium tone wood floor home design remodel in Louisville with raised-panel cabinets, distressed cabinets, granite countertops, beige backsplash, stone tile backsplash, stainless steel appliances and an island

 Metal Innovations
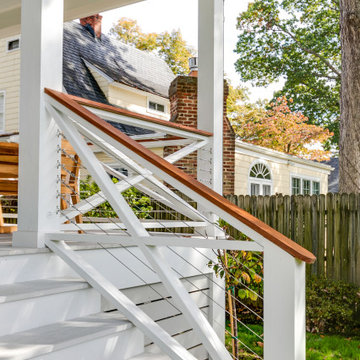
Stainless Steel Cable Rail Malibu 3
Staircase - contemporary wooden floating open staircase idea in Los Angeles
Staircase - contemporary wooden floating open staircase idea in Los Angeles

 White Oak Home Staging
Inspiration for a small transitional enclosed light wood floor living room remodel in San Diego with beige walls, no fireplace and a wall-mounted tv




 P31 Collaborative
YE-H Photography
Foyer - transitional medium tone wood floor and brown floor foyer idea in Seattle with beige walls and a medium wood front door
Foyer - transitional medium tone wood floor and brown floor foyer idea in Seattle with beige walls and a medium wood front door

 Look Master Builder
This full upper floor laundry room has vinyl flooring, black laminate coutnertops, white wire shelving and white walls.
Dedicated laundry room - small transitional single-wall vinyl floor and gray floor dedicated laundry room idea in Edmonton with laminate countertops, white walls, a side-by-side washer/dryer and black countertops
Dedicated laundry room - small transitional single-wall vinyl floor and gray floor dedicated laundry room idea in Edmonton with laminate countertops, white walls, a side-by-side washer/dryer and black countertops

 Revision LLC
Spacecrafting
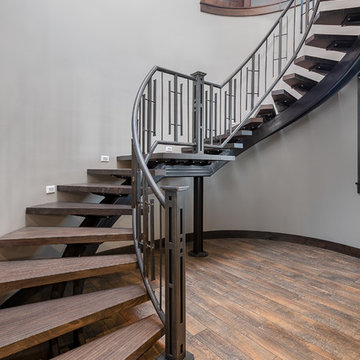
Inspiration for a mid-sized contemporary wooden curved staircase remodel in Minneapolis with painted risers
Inspiration for a mid-sized contemporary wooden curved staircase remodel in Minneapolis with painted risers

 Jared Nelson
Laundry Room turned Utility/Mud Room finished in our own Gray 51 with black glaze. Wire Mesh allows for ventilation when storing jackets or gym clothes.

Sponsored
Columbus, OH

Hope Restoration & General Contracting
Columbus Design-Build, Kitchen & Bath Remodeling, Historic Renovations

 Ralph's Hardwood Floors
Mid-sized elegant medium tone wood floor eat-in kitchen photo with an undermount sink, beaded inset cabinets, black cabinets, granite countertops, beige backsplash, stone tile backsplash, black appliances and an island

 Suzanne Childress Design
Family room - large transitional open concept dark wood floor family room idea in San Francisco with gray walls, no fireplace and a media wall

 The Artists Hands - Faux Finishes
This remodeled bedroom was upgraded to an elegant and sophisticated master retreat. Using metallic plasters and various techniques of application with this beautiful repeat stencil pattern, this accent wall is a stunning focal feature of this master bedroom. Copyright © 2016 The Artists Hands
149