
Search results for "Black wire" in Home Design Ideas

 Amazing Spaces
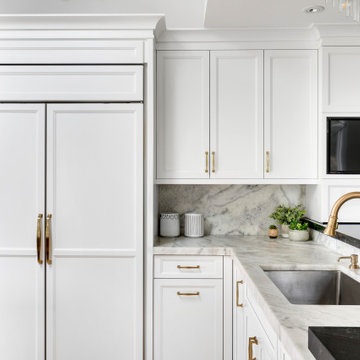
The existing U-shaped kitchen was tucked away in a small corner while the dining table was swimming in a room much too large for its size. The client’s needs and the architecture of the home made it apparent that the perfect design solution for the home was to swap the spaces.
The homeowners entertain frequently and wanted the new layout to accommodate a lot of counter seating, a bar/buffet for serving hors d’oeuvres, an island with prep sink, and all new appliances. They had a strong preference that the hood be a focal point and wanted to go beyond a typical white color scheme even though they wanted white cabinets.
While moving the kitchen to the dining space gave us a generous amount of real estate to work with, two of the exterior walls are occupied with full-height glass creating a challenge how best to fulfill their wish list. We used one available wall for the needed tall appliances, taking advantage of its height to create the hood as a focal point. We opted for both a peninsula and island instead of one large island in order to maximize the seating requirements and create a barrier when entertaining so guests do not flow directly into the work area of the kitchen. This also made it possible to add a second sink as requested. Lastly, the peninsula sets up a well-defined path to the new dining room without feeling like you are walking through the kitchen. We used the remaining fourth wall for the bar/buffet.
Black cabinetry adds strong contrast in several areas of the new kitchen. Wire mesh wall cabinet doors at the bar and gold accents on the hardware, light fixtures, faucets and furniture add further drama to the concept. The focal point is definitely the black hood, looking both dramatic and cohesive at the same time.


Find the right local pro for your project

 Shoreline Construction and Development
Example of a mid-sized classic white two-story wood house exterior design in Charleston with a metal roof


 Coyle Carpet One Floor & Home
Tile Floor: Ilva Pietra Coal Natural 12"x24"
Inspiration for a mid-sized transitional galley porcelain tile and gray floor dedicated laundry room remodel with shaker cabinets, white cabinets, white walls, a side-by-side washer/dryer and quartz countertops
Inspiration for a mid-sized transitional galley porcelain tile and gray floor dedicated laundry room remodel with shaker cabinets, white cabinets, white walls, a side-by-side washer/dryer and quartz countertops

 In Situ Architecture
photo by david papazian
Example of a trendy balcony balcony design in Portland with a roof extension
Example of a trendy balcony balcony design in Portland with a roof extension



 Cabinet Solutions USA
We partnered with Custom Creative Remodeling, a Phoenix based home remodeling company, to provide the cabinetry for this beautiful remodel!
Photo Credit: Custom Creative Remodeling

 Malcarne Contracting Inc.
Example of a mid-sized transitional black two-story wood exterior home design in New York

 Lori Ramsay Design
Preview First
Large tuscan u-shaped travertine floor and beige floor open concept kitchen photo in San Diego with raised-panel cabinets, dark wood cabinets, quartzite countertops, an island, beige countertops, an undermount sink, multicolored backsplash, travertine backsplash and paneled appliances
Large tuscan u-shaped travertine floor and beige floor open concept kitchen photo in San Diego with raised-panel cabinets, dark wood cabinets, quartzite countertops, an island, beige countertops, an undermount sink, multicolored backsplash, travertine backsplash and paneled appliances


 TFP Stairs and Railings
Exterior railing with Cable wire
Rail profile: Poplar contemporary
Newel: Black Steel post
Spindles: Horizontal Cables
Inspiration for a contemporary cable railing staircase remodel
Inspiration for a contemporary cable railing staircase remodel

 Nanco Homes Inc.
Kathryn Urbanek
Mid-sized farmhouse green one-story wood house exterior photo in Austin with a metal roof
Mid-sized farmhouse green one-story wood house exterior photo in Austin with a metal roof



 Barbara Brown Photography
Large trendy l-shaped eat-in kitchen photo in Atlanta with a double-bowl sink, recessed-panel cabinets, gray cabinets, marble countertops, white backsplash, subway tile backsplash, colored appliances, an island and white countertops
Large trendy l-shaped eat-in kitchen photo in Atlanta with a double-bowl sink, recessed-panel cabinets, gray cabinets, marble countertops, white backsplash, subway tile backsplash, colored appliances, an island and white countertops


 T.A. French - Custom Builder
Example of a mid-sized transitional dark wood floor and brown floor double front door design in Austin with gray walls and a black front door

 Stair Solution, LLC
NOVA II Cable Wire System
Example of a mid-sized minimalist backyard deck design in Atlanta
Example of a mid-sized minimalist backyard deck design in Atlanta

Sponsored
Plain City, OH

Kuhns Contracting, Inc.
Central Ohio's Trusted Home Remodeler Specializing in Kitchens & Baths
 Western Custom Cabinetry
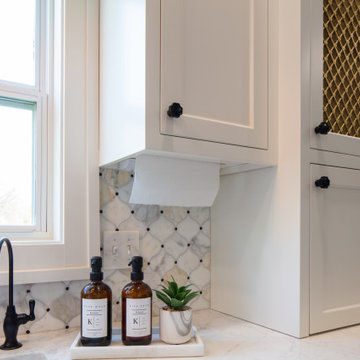
Contemporary kitchen owned and designed by our lead designer! She brought in elements of texture in a room with subtle sophistication. The wire mesh cabinet, antique mirror refrigerator panels, and marbled backsplash are featured accents.

 Jared Nelson
Laundry Room turned Utility/Mud Room finished in our own Gray 51 with black glaze. Wire Mesh allows for ventilation when storing jackets or gym clothes. The mixed metals are perfect!

 TimberTown
This deck and balcony uses a high-quality composite decking called TimberTech with a beautiful wood soffit and Cedar siding.
Built by Caleb Wheeler at Centex Decks
148