
Search results for "Black wire" in Home Design Ideas
 Western Custom Cabinetry
Contemporary kitchen owned and designed by our lead designer! She brought in elements of texture in a room with subtle sophistication. The wire mesh cabinet, antique mirror refrigerator panels, and marbled backsplash are featured accents.

 Wine Cellar Experts
A traditional walk-in room cellar mixed with a contemporary flare. The modernized racking on the back wall is what gives it a combination style. Holding up to 1170 bottles, this walk-in wine room has plenty of space for your wine collection display.

 Aundra Designs & CO
Teryn Rae Photography
Inspiration for a mid-sized eclectic carpeted and beige floor bedroom remodel in Phoenix with white walls and no fireplace
Inspiration for a mid-sized eclectic carpeted and beige floor bedroom remodel in Phoenix with white walls and no fireplace
Find the right local pro for your project

 Curated by Claire
Large transitional master white tile and marble tile marble floor, white floor, double-sink and wallpaper freestanding bathtub photo in San Francisco with recessed-panel cabinets, brown cabinets, a one-piece toilet, beige walls, an undermount sink, marble countertops, a hinged shower door, white countertops and a built-in vanity

 User
Small trendy light wood floor kitchen/dining room combo photo in Salt Lake City with white walls

 Construction Ahead
Nelson Salivia
Example of a mid-sized urban walk-out vinyl floor basement design in Atlanta with white walls and no fireplace
Example of a mid-sized urban walk-out vinyl floor basement design in Atlanta with white walls and no fireplace

 Bryce and Doyle Craftsmanship
This butler's pantry is off of the main kitchen.
Mid-sized elegant u-shaped medium tone wood floor open concept kitchen photo in New York with an undermount sink, recessed-panel cabinets, black cabinets, soapstone countertops, gray backsplash, subway tile backsplash and stainless steel appliances
Mid-sized elegant u-shaped medium tone wood floor open concept kitchen photo in New York with an undermount sink, recessed-panel cabinets, black cabinets, soapstone countertops, gray backsplash, subway tile backsplash and stainless steel appliances


 Atelier Renata Santos Machado
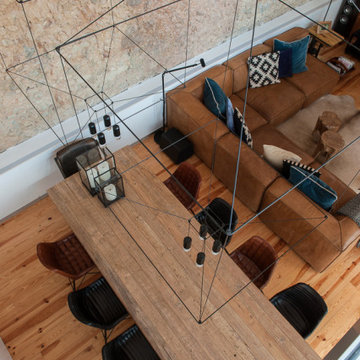
An overhead view of the dining room frames the wood table, black chairs, wire pendant lights and OSB wall surface.
Dining room - industrial dining room idea
Dining room - industrial dining room idea
 Montana Timber Products
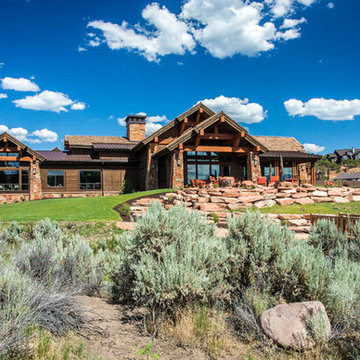
Wire Brush texture 1×10 Square Edge Lap and Dutch Lap siding.
AquaFir Black Walnut siding-Custom color per architectural specification.
Inspiration for a timeless home design remodel in Boise
Inspiration for a timeless home design remodel in Boise

 NB Design Group, Inc
Contractor: Krekow Jennings
Photography: Benjamin Benschneider
Inspiration for a contemporary carpeted bedroom remodel in Seattle with beige walls
Inspiration for a contemporary carpeted bedroom remodel in Seattle with beige walls

 Kent Hicks Construction Co.
Example of a large farmhouse open concept dark wood floor living room design in Boston with a tv stand


 Five Point Renovation and Remodel
After
Inspiration for a large timeless backyard deck remodel in Philadelphia with no cover
Inspiration for a large timeless backyard deck remodel in Philadelphia with no cover



 National Hardwood Flooring & Moulding
A beautiful Cap Cod home featuring National Hardwood's French Galerie's engineered Oak hardwood flooring in Deep Smoked Oak in their great room, Formal dining room and kitchen.
Room X Room Photography

 Springer Architects
The house sits upon a secluded site, nestled between mature trees along a mossy slope. The home is designed around the client’s significant art collection, leading to a carefully tailored minimalist aesthetic.

Inspiration for a contemporary metal u-shaped metal railing staircase remodel in San Francisco with metal risers

 Lori Ramsay Design
Preview First
Inspiration for a large mediterranean u-shaped travertine floor and beige floor open concept kitchen remodel in San Diego with raised-panel cabinets, dark wood cabinets, quartzite countertops, an island, beige countertops, an undermount sink, multicolored backsplash, travertine backsplash and paneled appliances
Inspiration for a large mediterranean u-shaped travertine floor and beige floor open concept kitchen remodel in San Diego with raised-panel cabinets, dark wood cabinets, quartzite countertops, an island, beige countertops, an undermount sink, multicolored backsplash, travertine backsplash and paneled appliances



 Hays + Ewing Design Studio
Deep overhangs shade the house from direct solar heat gain. The house steps down the hill culminating in a pool. Photo: Prakash Patel
Small contemporary brown two-story wood exterior home idea in Richmond
Small contemporary brown two-story wood exterior home idea in Richmond


155