
Search results for "Black wire" in Home Design Ideas



 NSPJ Architects
 / Cathy Kudelko
Home design - transitional home design idea in Kansas City
Home design - transitional home design idea in Kansas City

 Tornbjerg Design
Eat-in kitchen - contemporary u-shaped gray floor eat-in kitchen idea in Austin with flat-panel cabinets, medium tone wood cabinets, window backsplash, stainless steel appliances and a peninsula
Find the right local pro for your project

 Patrick Millwork Inc
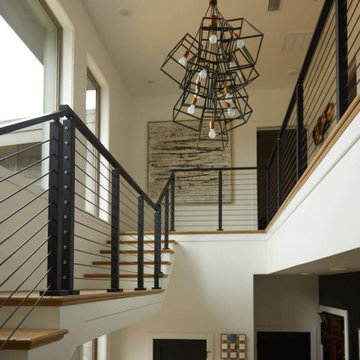
Large minimalist carpeted u-shaped cable railing staircase photo in Boise with carpeted risers

 Lochwood-Lozier Custom Homes
Mid-sized trendy open concept light wood floor and brown floor family room photo in Seattle with white walls, a standard fireplace, a stone fireplace and a wall-mounted tv

 a.d.d. concept + design
Inspiration for a large farmhouse partial sun backyard landscaping in San Francisco.

 Northside Design Collective
Photography by: David Dietrich Renovation by: Tom Vorys, Cornerstone Construction Cabinetry by: Benbow & Associates Countertops by: Solid Surface Specialties Appliances & Plumbing: Ferguson Lighting Design: David Terry Lighting Fixtures: Lux Lighting




 Board & Vellum
A custom display wall creates a fun spot to feature a TV and display objects of varied sizes. Ocular Proof Photography
Example of a trendy dark wood floor kitchen/dining room combo design in Seattle with white walls
Example of a trendy dark wood floor kitchen/dining room combo design in Seattle with white walls

 Blue Ridge Custom Homes LLC
Inspiration for a mid-sized country wooden straight cable railing staircase remodel in Richmond with wooden risers



Sponsored
Fredericksburg, OH

High Point Cabinets
Columbus' Experienced Custom Cabinet Builder | 4x Best of Houzz Winner

 Dynia Architects
This residence sits atop a precipice with views to the metropolitan Denver valley to the east and the iconic Flatiron peaks to the west. The two sides of this linear scheme respond independently to the site conditions. The east has a high band of glass for morning light infiltration, with a thick zone of storage below. Dividing the storage areas, a rhythm of intermittent windows provide views to the entry court and distant city. On the opposite side, full height sliding glass panels extend the length of the house embracing the best views. After entering through the solid east wall, the amazing mountain peaks are revealed.
For this residence, simplicity and restraint are the innovation. Materials are limited to wood structure and ceilings, concrete floors, and oxidized steel cladding. The roof extension provides sun shading for the west facing glass and shelter for the end terrace. The house’s modest form and palate of materials place it unpretentiously within its surroundings, allowing the natural environment to carry the day.
A.I.A. Wyoming Chapter Design Award of Merit 2011
Project Year: 2009
 Montana Timber Products
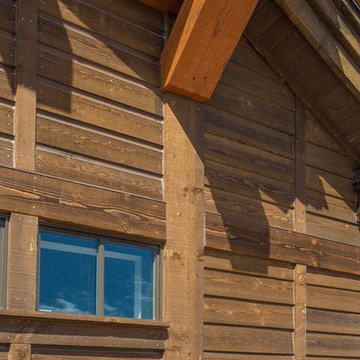
Wire Brush texture 1×10 Square Edge Lap and Dutch Lap siding.
AquaFir Black Walnut siding-Custom color per architectural specification.
Example of a classic home design design in Boise
Example of a classic home design design in Boise

 Cruz Custom Homes
Photography by kate kunz
Styling by jaia talisman
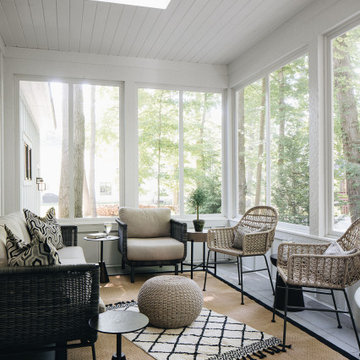
Example of a mid-sized transitional enclosed vinyl floor living room design in Calgary with gray walls, a standard fireplace and a stone fireplace
Example of a mid-sized transitional enclosed vinyl floor living room design in Calgary with gray walls, a standard fireplace and a stone fireplace



Sponsored
Fredericksburg, OH
High Point Cabinets
Columbus' Experienced Custom Cabinet Builder | 4x Best of Houzz Winner

 Robi Decking
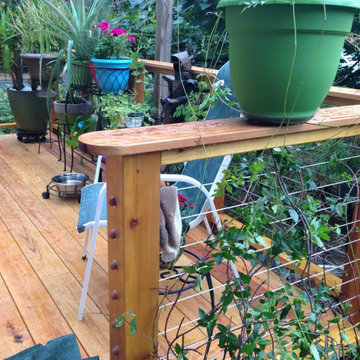
A beautiful and bright Black Locust porch, paired with wiring for a tropical feel. Customer wanted a sustainable, long lasting deck.
Products: Black Locust 1 x 6 decking, Robi™ Oil

 Hartford Fence Company
3 Rail Locust Split-Rail Fence wrapped corral-style around the yard. Primarily installed for dog containment, the wood system is framed heavy gauge welded wire. The black coating is nice because at distance its almost invisible, not taking away from any visibility of the yard, or the appeal of the fence.
156