
Search results for "Black wire" in Home Design Ideas


 User
Adding a floating staircase supported by exposed black steel incorporates a modern detail that is visible on each floor. It is a key element in how the space around it was designed. The wood treads were stained to match the hardwood throughout to create s seamless transition from one floor to the next.
Halkin Mason Photography

 jacklyn lorraine kitchen design
Mid-sized transitional u-shaped medium tone wood floor eat-in kitchen photo in Chicago with a farmhouse sink, shaker cabinets, dark wood cabinets, granite countertops, beige backsplash, ceramic backsplash, stainless steel appliances, gray walls and an island
Find the right local pro for your project


 User
Inspiration for a small contemporary light wood floor kitchen/dining room combo remodel in Salt Lake City with white walls


 Lord Design
Photography by Blackstone Studio
Bathroom design by Chelly Wentworth
Decorating by Lord Design
Restoration by Arciform
Example of a mid-sized eclectic 3/4 white tile and subway tile concrete floor and gray floor bathroom design in Portland with a pedestal sink and white walls
Example of a mid-sized eclectic 3/4 white tile and subway tile concrete floor and gray floor bathroom design in Portland with a pedestal sink and white walls



 AGS Stainless, Inc.
Allan Wodenscheck
Inspiration for a large modern backyard balcony deck remodel in Seattle with no cover
Inspiration for a large modern backyard balcony deck remodel in Seattle with no cover

 Charlie & Co. Design, Ltd
Spacecrafting Photography
Example of a classic wooden straight staircase design in Minneapolis with painted risers
Example of a classic wooden straight staircase design in Minneapolis with painted risers

 Baran Studio Architecture
Scott Hargis
Example of a trendy concrete floor living room design in San Francisco
Example of a trendy concrete floor living room design in San Francisco

 Tamara Eaton Design
Kids' bedroom - bedroom transitional boy carpeted and blue floor kids' bedroom idea in New York with blue walls
 John Merrill Homes, LLC
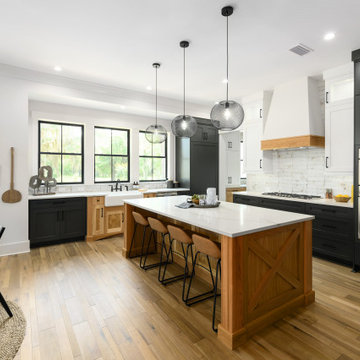
Inspiration for a mid-sized farmhouse u-shaped light wood floor and brown floor eat-in kitchen remodel in Jacksonville with a farmhouse sink, quartz countertops, white backsplash, ceramic backsplash, stainless steel appliances, an island, white countertops, shaker cabinets and black cabinets



 threshold interiors
Location: New York, NY, United States
This Loft was tastefully renovated back in the '90s, but was due for an update and an expansion of the kitchen and dining areas to accommodate the client's cooking skills and entertaining needs. EnlargIing the island and adding cabinetry to delineate the office, bar and dining areas was a priority. The bathroom was updated to feel like a tranquil spa with beautiful new tile, plumbing fixtures and cabinets. Our biggest challenge was coordinating the entire renovation while our client was out of town for the Summer!
Photographed by: James Salomon

 Shelley Morris Interiors
Example of a large trendy open concept dark wood floor and black floor living room design in New York with gray walls, a standard fireplace, a tile fireplace and a wall-mounted tv

 Harwell Fencing and Gates Inc
Custom wire mesh gate, pressure treated frame work.
Traditional exterior home idea in Los Angeles
Traditional exterior home idea in Los Angeles

 Center Point Cabinets
Large trendy porcelain tile and gray floor wine cellar photo with display racks


 PatriARCH Architecture
Contemporary natural modern design
Example of a large minimalist home design design in San Francisco
Example of a large minimalist home design design in San Francisco
 User
Example of a tuscan master bathroom design in Los Angeles with raised-panel cabinets, beige walls and distressed cabinets

 Cheng Design
Fu-Tung Cheng, CHENG Design
• Master Bedroom featuring Wood Sculpture by David Ward, House 6 Concrete and Wood Home
House 6, is Cheng Design’s sixth custom home project, was redesigned and constructed from top-to-bottom. The project represents a major career milestone thanks to the unique and innovative use of concrete, as this residence is one of Cheng Design’s first-ever ‘hybrid’ structures, constructed as a combination of wood and concrete.
Photography: Matthew Millman
160