
Search results for "Black wire" in Home Design Ideas
 Cynthia Brown Interior Design LLC
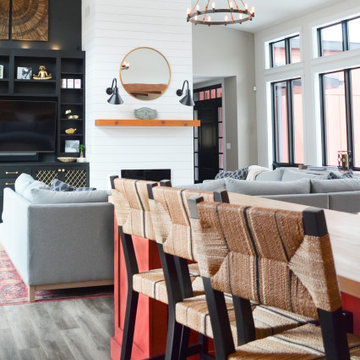
Large cottage galley vinyl floor, gray floor and shiplap ceiling open concept kitchen photo in Chicago with a farmhouse sink, shaker cabinets, red cabinets, wood countertops, white backsplash, subway tile backsplash, stainless steel appliances and an island


 BDI Furniture
A versatile office solution, the SEQUEL WALL DESK can be positioned at any height - seated, standing or stool-height - to create a convenient workstation. Attaching securely to the wall with a simple mounting bracket, the desk features a micro-etched, black glass work surface and multi–function keyboard/storage drawer. Intelligent wire management keeps cables under control, provides space for a concealed power strip, and the lower panel is removable for easy access to a wall outlet.
Find the right local pro for your project


 Judith Balis Interiors
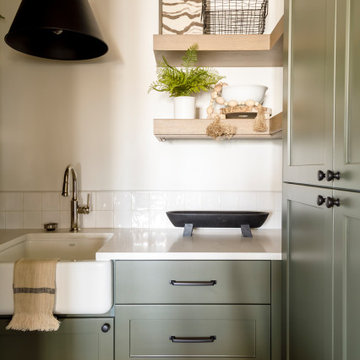
We used a warm sage green on the cabinets, warm wood on the floors and shelves, and black accents to give this pantry casual sophistication. We also added a beverage refrigerator and small farmhouse sink.

 Schwarz Lewis Design Group, Inc.
Dustin Halleck www.dustinhalleck.com
614.581.5531
Inspiration for a mid-sized transitional galley dark wood floor and brown floor kitchen pantry remodel in Chicago with glass-front cabinets, white cabinets, white backsplash, glass tile backsplash and paneled appliances
Inspiration for a mid-sized transitional galley dark wood floor and brown floor kitchen pantry remodel in Chicago with glass-front cabinets, white cabinets, white backsplash, glass tile backsplash and paneled appliances
 DD Ford Construction
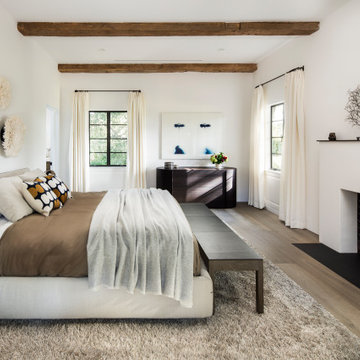
Bedroom - large transitional master brown floor, medium tone wood floor and exposed beam bedroom idea in Santa Barbara with white walls, a standard fireplace and a plaster fireplace

Sponsored
Columbus, OH

Hope Restoration & General Contracting
Columbus Design-Build, Kitchen & Bath Remodeling, Historic Renovations

 Mark Davis Design
Adam Rouse
Example of a mid-sized classic backyard stone patio design in San Francisco with no cover
Example of a mid-sized classic backyard stone patio design in San Francisco with no cover


 User
Inspiration for a small contemporary light wood floor kitchen/dining room combo remodel in Salt Lake City with white walls

 Five Point Renovation and Remodel
After
Large elegant backyard deck photo in Philadelphia with no cover
Large elegant backyard deck photo in Philadelphia with no cover

 McElroy Architecture, AIA
Paul Dyer
Mid-sized contemporary brown three-story mixed siding flat roof idea in San Francisco
Mid-sized contemporary brown three-story mixed siding flat roof idea in San Francisco

 Ecologia: Edible + Ecological Landscapes
Black locust post garden fence and arbor with welded wire. Great for climbing vines and keeping critters out. Strong and lasting.


 Model Remodel
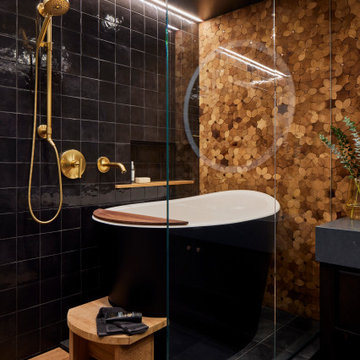
Example of a small eclectic master black tile and porcelain tile slate floor, gray floor, single-sink and wood wall japanese bathtub design in Seattle with flat-panel cabinets, dark wood cabinets, a one-piece toilet, black walls, a drop-in sink, quartz countertops, gray countertops and a freestanding vanity

 ARTCRAFT Lighting
Retro in style, and elegant by design, the "Edison" collection features a bulb shaped clear glass held by socket covers that are matte black and vintage brass in color. To go with the flow and match the styling, the wires have black textile covers, complimented with a matte black canopy. Multiple sizes available.

 Hickory Lane Kitchens
Example of a cottage u-shaped dark wood floor and brown floor kitchen design in Toronto with a farmhouse sink, shaker cabinets, white cabinets, white backsplash, subway tile backsplash, stainless steel appliances, an island and black countertops



Sponsored
Sunbury, OH

J.Holderby - Renovations
Franklin County's Leading General Contractors - 2X Best of Houzz!


 Atelier Armbruster
Master bathroom
Photos: Natalia Lorca Ruiz
Mid-sized trendy master white tile and ceramic tile ceramic tile and black floor doorless shower photo in New York with flat-panel cabinets, white cabinets, a wall-mount toilet, white walls, an integrated sink, solid surface countertops and a hinged shower door
Mid-sized trendy master white tile and ceramic tile ceramic tile and black floor doorless shower photo in New York with flat-panel cabinets, white cabinets, a wall-mount toilet, white walls, an integrated sink, solid surface countertops and a hinged shower door

 Nathan Taylor for Obelisk Home
This 1970’s Ranch was purchased by a young family with active boys and animals. Changes were needed in this home for the family to be comfortable. With a very limited budget, Obelisk Home was challenged to be creative but keep with the clients sensibilities. We painted paneling, painted trim in custom colors, and took the room to a new level. High gloss paint on brick added to a bright open feel. New art, lighting, furniture and accessories were brought in to work with existing furniture that was incorporated from the clients Oklahoma home. Old, dark and full becomes light, airy and cozy.
Photos by Jeremy Mason McGraw
165